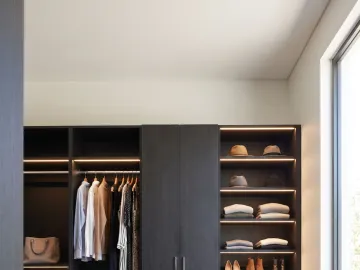
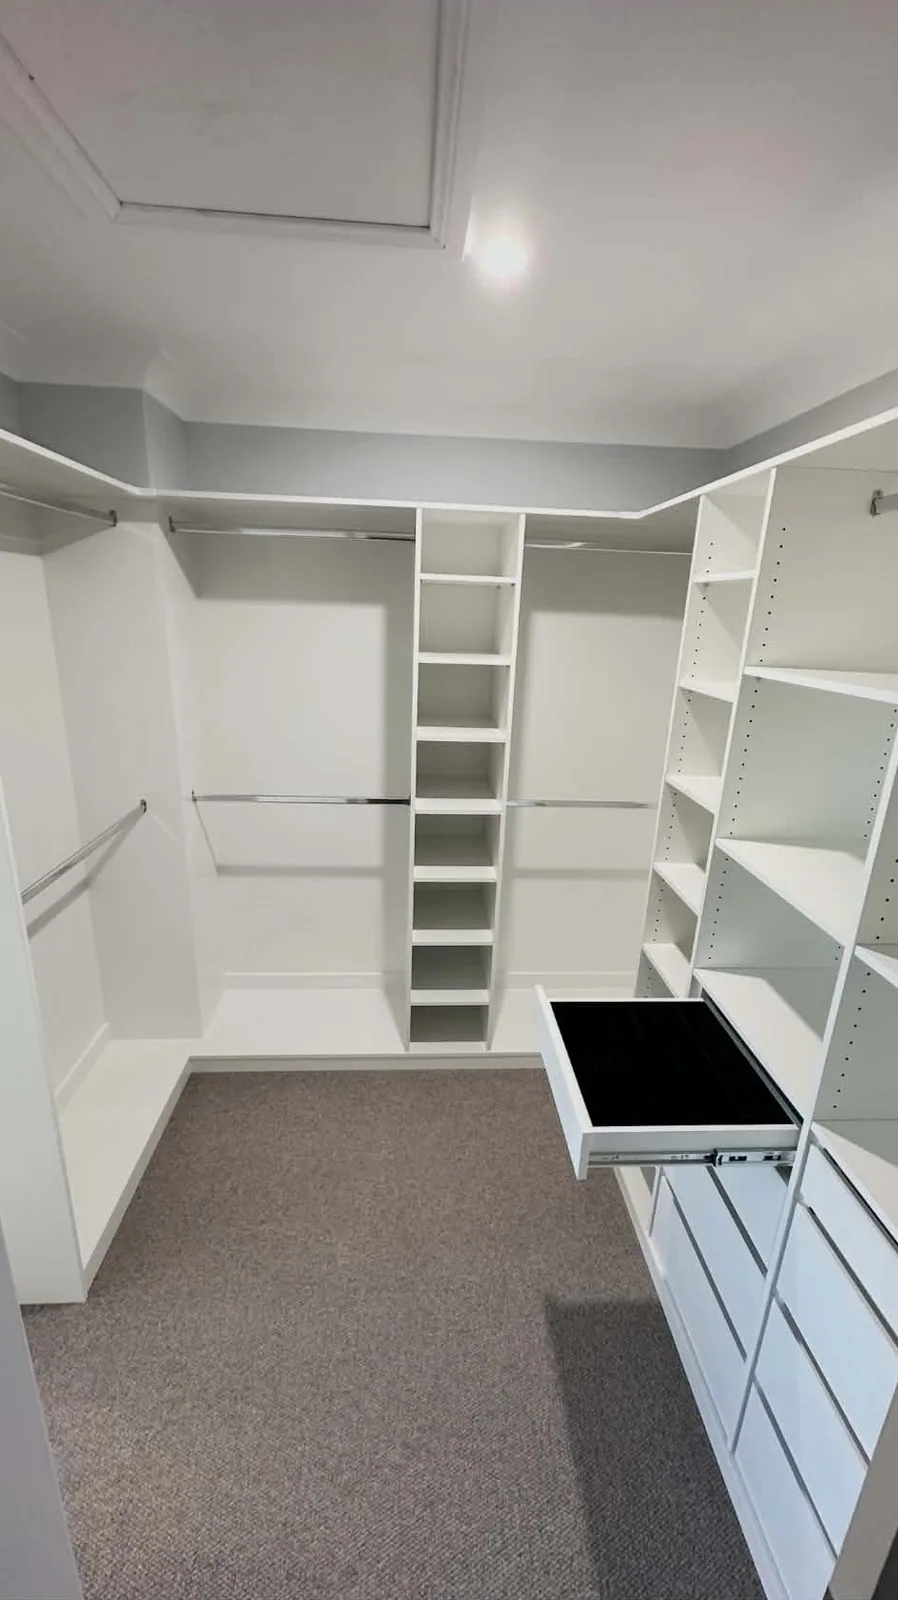
Short answer: volume builders supply wardrobes to the contract minimum: doors, one rail and one shelf, in every bedroom and the walk-in. The doors are usually fine; the inside is where the money was saved. Take the standard doors, decline the upgrade packages, and have the internals fitted properly after handover, designed around what you own. It is the most common job we do in Marsden Park, The Ponds, Schofields and Box Hill.
What you get at handover
Walk through a new display home and the walk-in is dressed like a boutique. Walk through the one you bought and it has a rail along each wall and a shelf above. The other bedrooms have good-looking sliding doors with a rail and shelf behind them. It is a contract specification, and it is the same from every builder.
What to do before handover
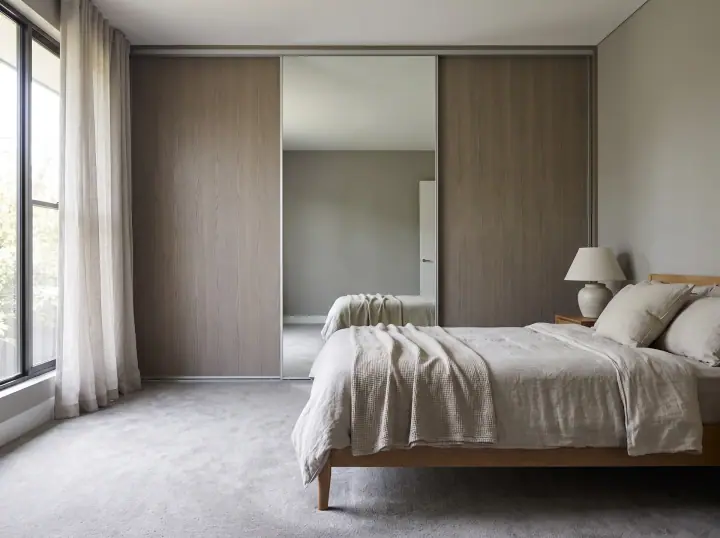
- Take the standard doors. Builder sliding doors are usually adequate, with mirror often a cheap upgrade worth taking.
- Decline the internals upgrade. The packages are a short menu at a high price. The same money after handover buys a custom layout.
- Ask for the walk-in to be left empty, or at least for the rails and shelves to be removable, if the builder will agree. Some will.
- Note the ceiling height (2.7 metres in most current builds) and the wall positions. You will use them.
- Ask where the power points are in the walk-in and the bedrooms. Lighting later is easier if a point is nearby.
What to do after handover
The walk-in and the robes are measured, designed around what you own and fitted, ideally before the move.
The walk-in
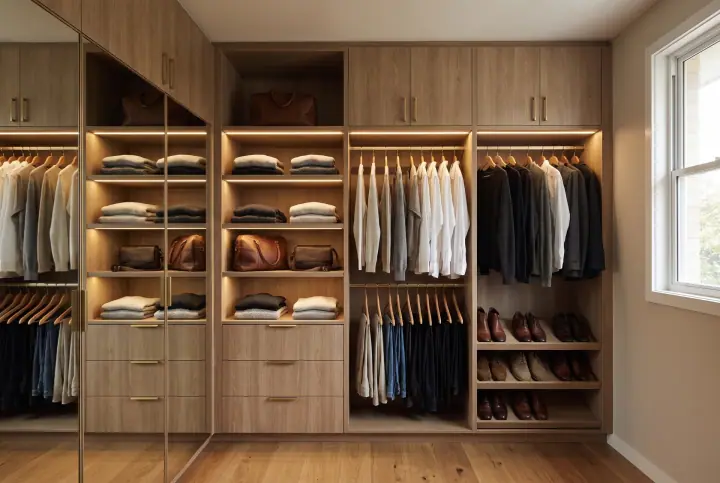
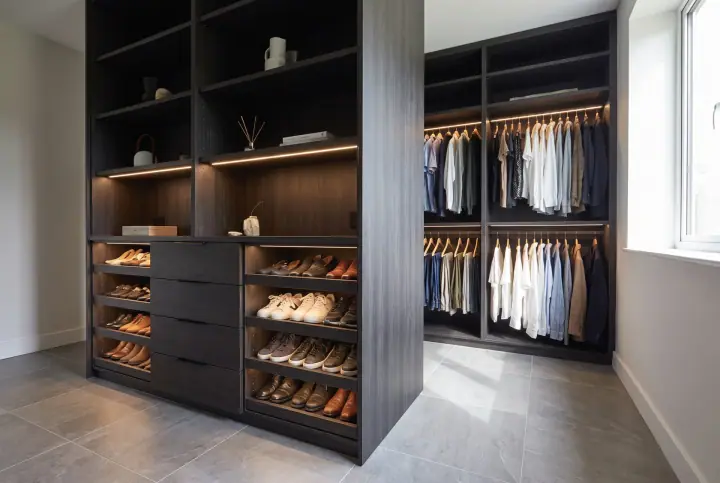
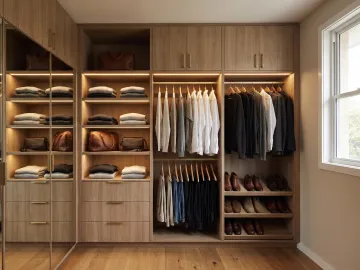
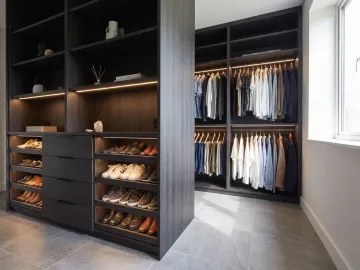
The single rail and shelf come out. In go:
- Double hanging on one side, for shirts, jackets and trousers.
- Long hanging for dresses and coats, only as much as you need.
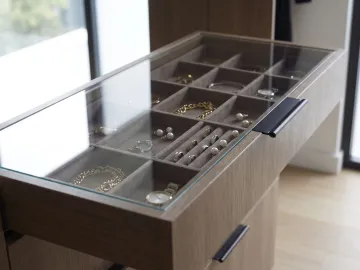
- A drawer bank with a jewellery drawer at the top.
- Adjustable shelving for folded clothes and bags.
- Angled shoe shelving on the end wall.
- A top shelf all round for luggage, using the 2.7 metre height.
- Lighting on a motion sensor.
In a finish that matches the house, usually white or the kitchen’s woodmatt oak. Our walk-in layouts guide covers the shapes.
The other bedrooms
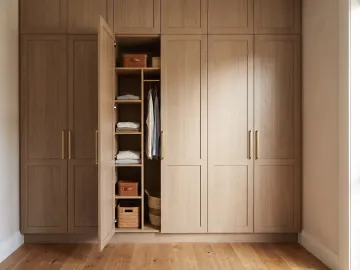
The builder doors stay. Behind them, double hanging, shelving and a drawer bank, set for the person using the room. For kids’ rooms, see our kids’ wardrobe guide.
The rest of the house
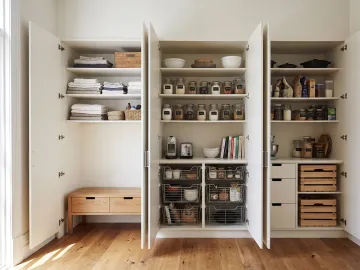
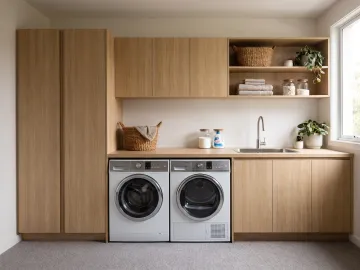
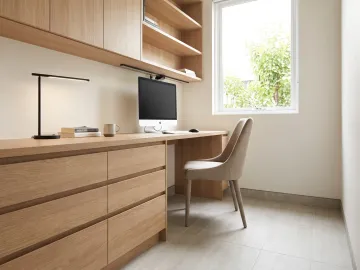
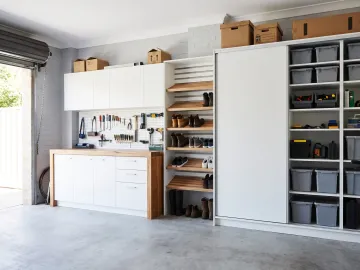
New builds have a linen cupboard with five fixed shelves, a pantry with the same, a laundry with a tub and a bare wall, and a double garage that is about to become a storeroom. Each is the same cabinetry, often in the same visit:
Timing
The measure needs plaster, skirting and paint done, which means after handover for most builders. The install is scheduled before the move where possible, so the wardrobes are ready when the clothes arrive. Our timeline guide covers the stages.
Matching finishes
The polytec range covers most of the colours and woodmatt finishes used by the volume builders, so the wardrobe internals can match the kitchen or the laundry. Bring a kitchen door sample or the colour selection sheet to the consult.
At the consult
The designer measures the walk-in and the robes, asks what you own, and lays out each one. New-build jobs across the whole house are common and are planned together. Everything is made in our Blacktown factory and fitted by the licensed installer who designed it.