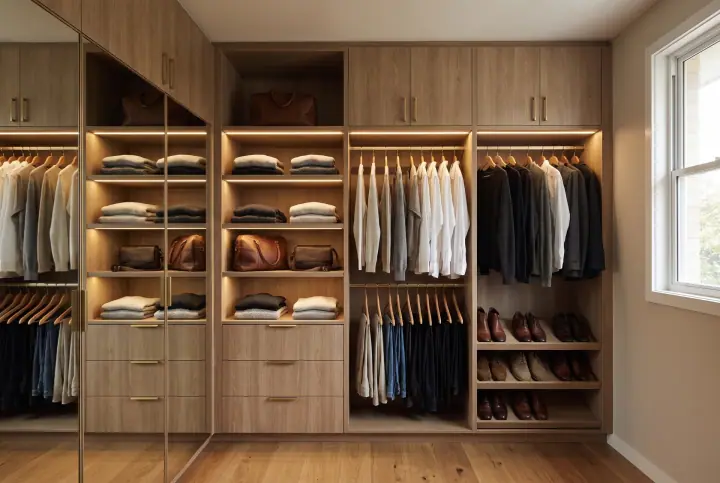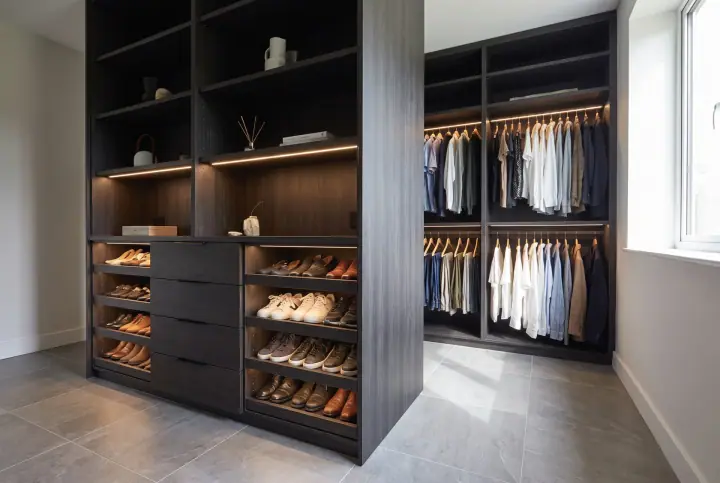
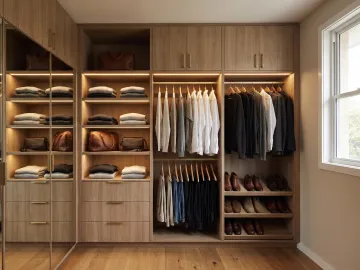
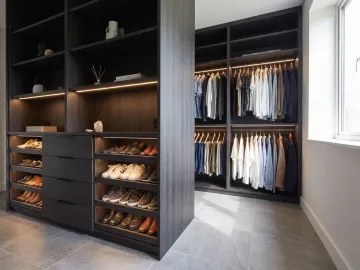
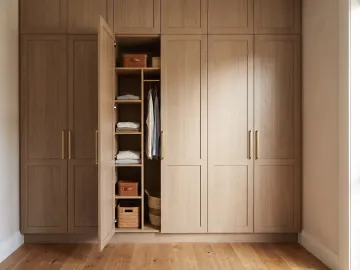
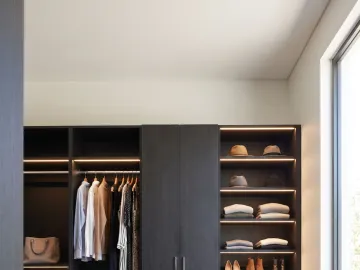
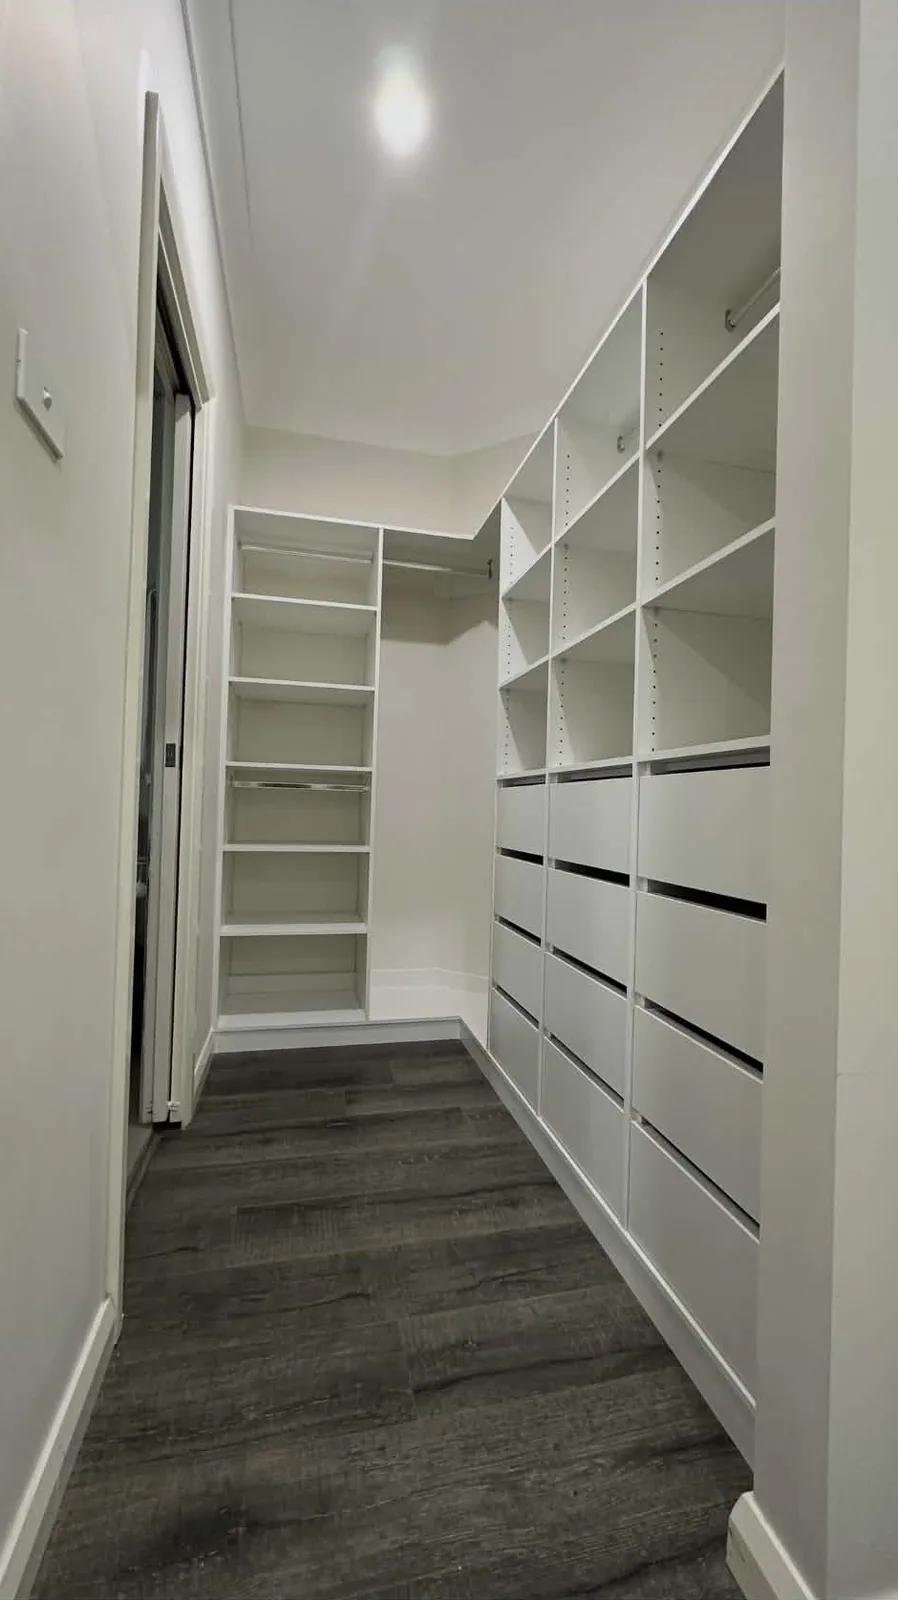
Short answer: there are four walk-in layouts. The galley (two walls) fits a space about 2 metres wide and holds the most per square metre. The L-shape suits a space wider than it is deep. The U-shape needs a room about 2.2 metres square and feels like a dressing room. The island layout needs 3 metres or more and adds a central drawer unit. Pick by the room’s shape first, then by what you own.
Galley
Storage down both long walls, a walkway between, the end wall for shoes or a mirror.
- Minimum width: about 2,000mm (600mm storage each side, 800mm walkway).
- Minimum length: about 1,800mm.
- Holds: the most per square metre of any layout.
- Suits: a corridor-shaped space, a converted ensuite, a walk-in off the side of the bedroom.
- Watch for: the end wall. Use it for shoe shelving or a mirror rather than leaving it blank.
One-sided
A galley with storage on one wall only. Included here because it is the layout that fits where nothing else will.
- Minimum width: about 1,500mm.
- Holds: half a galley.
- Suits: a deep alcove, a narrow room, a passage to the ensuite.
L-shape
Storage on the back wall and one side wall.
- Minimum size: about 1,800mm by 1,800mm.
- Holds: a little less than a galley of the same area, because of the corner.
- Suits: a square-ish small room, a space wider than it is deep, a room with a window on one wall.
- Watch for: the corner. Give it to long hanging, which turns a corner better than shelving, or fit a corner shelf unit.
U-shape
Storage on three walls.
- Minimum size: about 2,200mm by 2,200mm.
- Holds: the most in total, with a lot of shelving on the end wall.
- Suits: a small room given over entirely to the wardrobe, a main bedroom with a generous walk-in.
- Watch for: two corners. Plan them deliberately, and keep the floor clear.
Island
Any of the above, plus a low central unit with drawers on both sides and a top for packing a bag or laying out clothes.
- Minimum size: about 3,000mm wide, so there is an 800mm walkway all round the island.
- Holds: adds a drawer bank without using wall space.
- Suits: large main-bedroom walk-ins and dressing rooms.
- Watch for: the walkway. An island in a room that is too small turns the walk-in into a squeeze.
Side by side
| Layout | Min. room | Capacity per m² | Corners to solve | Feel |
|---|---|---|---|---|
| One-sided | 1.5m wide | Lowest | 0 | A deep cupboard you step into |
| Galley | 2.0m wide | Highest | 0 | Efficient, corridor-like |
| L-shape | 1.8 × 1.8m | High | 1 | Flexible |
| U-shape | 2.2 × 2.2m | High | 2 | Dressing room |
| Island | 3.0m wide | Adds drawers | As above | Showroom |
Choosing by what you own
- Mostly hanging: galley. Long runs of rail on both walls.
- Lots of folded clothes and shoes: U-shape, with the end wall as shelving.
- Two people: galley or U-shape, one wall each.
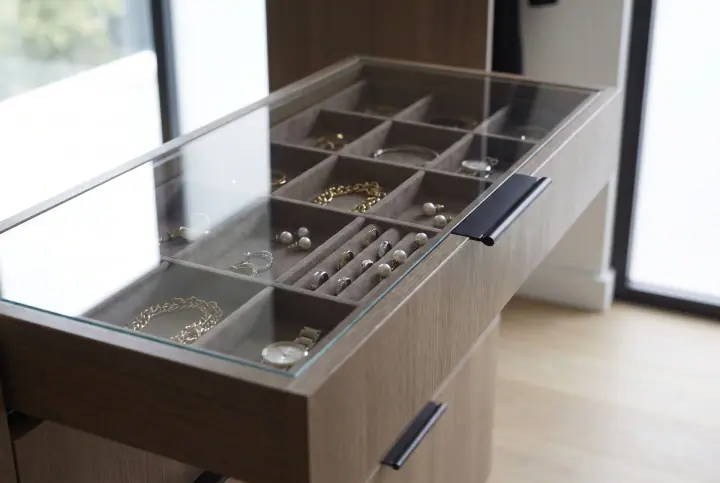
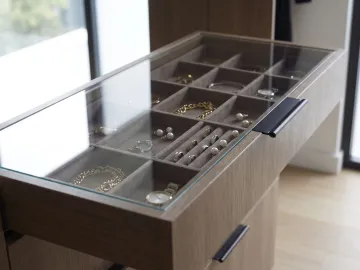
- Jewellery, accessories, bags: island, for the drawers and the top.
The internals are the same in every layout
Whichever shape, the storage on each wall is a mix of long hanging, double hanging, adjustable shelving and a drawer bank, with shoe shelving and accessories where they are useful. Our internals guide explains how to work out the mix.
At the consult
The designer measures the space, including the door swing and any window, and recommends a layout. In a small room the honest recommendation is sometimes a one-sided walk-in or even a built-in; in a generous one, a U-shape with an island. The cabinetry is made in our Blacktown factory and fitted by the licensed installer who designed it.