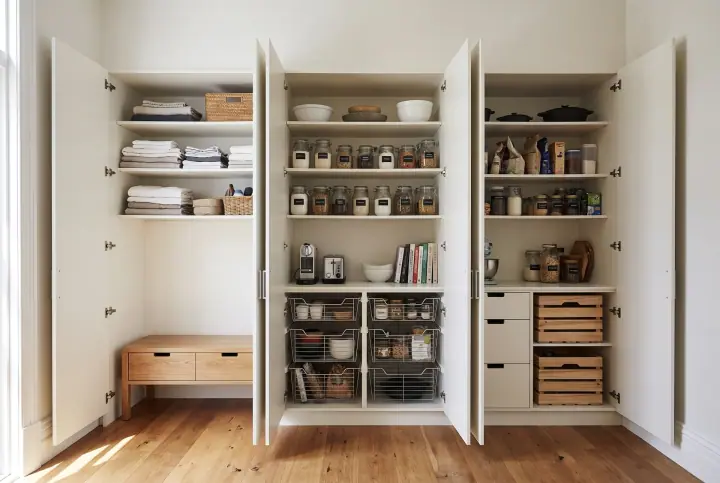
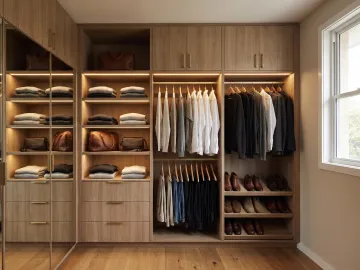
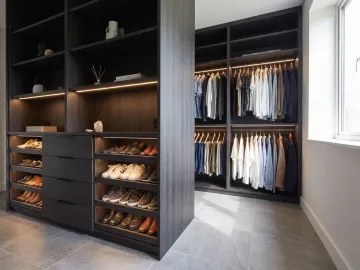
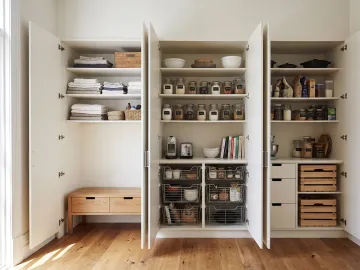
Short answer: a cupboard pantry (a tall cabinet in the kitchen run) suits most kitchens and most budgets; a walk-in pantry suits a kitchen with the floor space to spare and a lot to store. Whichever you have, the rules are the same: shelves 300 to 350mm deep, 200 to 350mm apart, adjustable, and pull-outs at the bottom so nothing is lost at the back.
Cupboard pantry
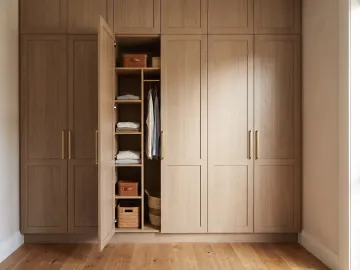
A tall cabinet, 600 to 1,200mm wide, 600mm deep, floor to ceiling or to the top of the kitchen run, with hinged doors.
Suits: almost every kitchen, including the 1960s and 70s kitchens in Blacktown and Toongabbie where the pantry is a tall cupboard beside the fridge.
Fit it out with:
- Shallow shelves on the door backs (100 to 150mm) for spices, sauces and small jars, if the doors are hinged and strong enough.
- Adjustable shelves at 200 to 350mm in the body, set to what goes on them.
- Pull-out drawers or wire baskets in the bottom third, so the heavy and bulky things (potatoes, bottles, appliances) come to you.
- A tall gap for the broom, if the laundry has nowhere for it.
The weakness of a 600mm-deep cupboard pantry is depth. Shelves 350mm deep with space behind, or full pull-out drawers, solve it.
Walk-in pantry
A small room off the kitchen, lined with shelving on two or three walls.
Suits: kitchens with the floor space, large households, anyone who buys in bulk.
Minimum size: about 1,200mm wide for one-sided shelving, 1,800mm for shelving both sides with a walkway.
Fit it out with:
- Shelving 300 to 350mm deep at close spacing from waist height up.
- Deeper shelves or a bench at waist height for appliances and the bread bin.
- Pull-out baskets or drawers below the bench for vegetables and bulk goods.
- A tall gap for the vacuum or the step stool.
- Lighting. A walk-in pantry has no window; an LED strip on a motion sensor is the difference between usable and not.
Butler’s pantry
A walk-in with a bench, usually a sink and power, so the mess of cooking happens out of sight. It is a kitchen renovation rather than a cabinetry job, but once the room exists, the shelving above and below the bench is the same as a walk-in pantry.
Side by side
| Cupboard pantry | Walk-in pantry | Butler’s pantry | |
|---|---|---|---|
| Space needed | Width in the kitchen run | A small room | A small room with services |
| Capacity | Moderate | High | High plus a bench |
| Cost | Cabinetry only | Cabinetry, plus the room | Renovation |
| Best for | Most kitchens | Big households, bulk buyers | Entertainers |
Shelving rules for any pantry
- 300 to 350mm deep for packaged food. No more than two rows.
- Adjustable, so the shelf above the cereal is at cereal height.
- Spacing: 200mm for cans and jars, 250 to 300mm for packets and bottles, 350mm plus for appliances.
- Heavy things low, in pull-outs.
- Everyday things at eye level, in the band between 1,200 and 1,700mm.
- Clear bins and labels turn a shelf into a system.
Doors
Hinged doors for a cupboard pantry, so the whole cupboard opens at once. For a walk-in, a hinged or sliding door at the entry, or none. Match the door finish to the kitchen or the wardrobes; polytec’s range covers most kitchen colours.
At the consult
The designer measures the cupboard or the room, asks how you shop and cook, and lays out the shelving and pull-outs. Pantries are usually done in the same visit as a linen press or a laundry, made in our Blacktown factory and fitted by the licensed installer who designed them.