Short answer: in a small laundry, go up and over: cupboards above the machines, a bench across the top of a front-loader and dryer, a tall cupboard for the broom, mop and ironing board, and moisture-resistant board throughout. Stack the dryer on the washer if the room is very small. The laundry in most Western Sydney homes is a tub and a bare wall; cabinetry turns it into a working room.
The three common small laundries
The laundry in a cupboard
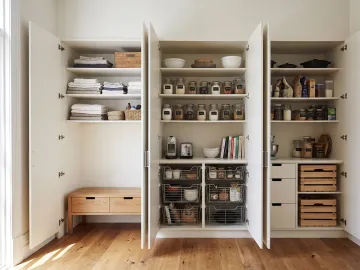
A European laundry: machines behind bi-fold or sliding doors in a hallway or kitchen. Usually about 900 to 1,200mm wide.
Layout: washer with the dryer stacked on top, a tall shelf column beside them for detergent and baskets, and shelves above to the ceiling. Doors that close the whole thing off.
The corridor laundry
A narrow room with the machines along one wall and a door at each end, common in 1960s to 80s homes. About 1,200 to 1,500mm wide.
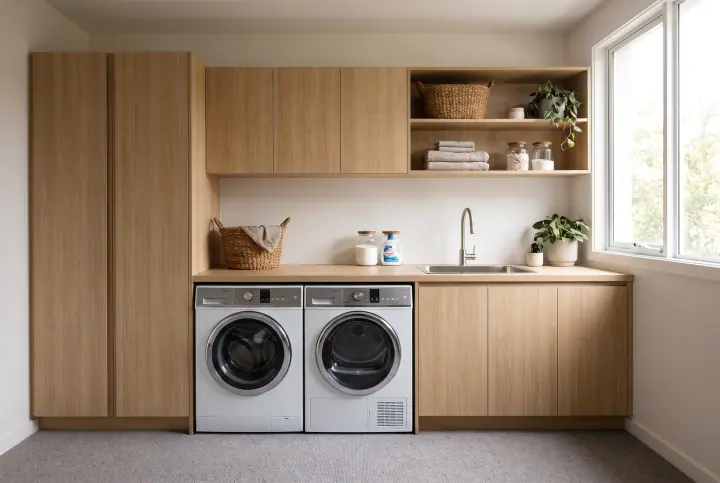
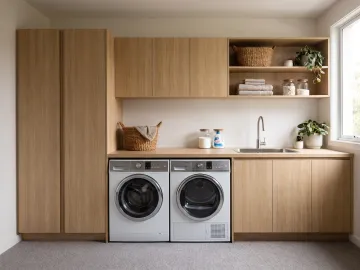
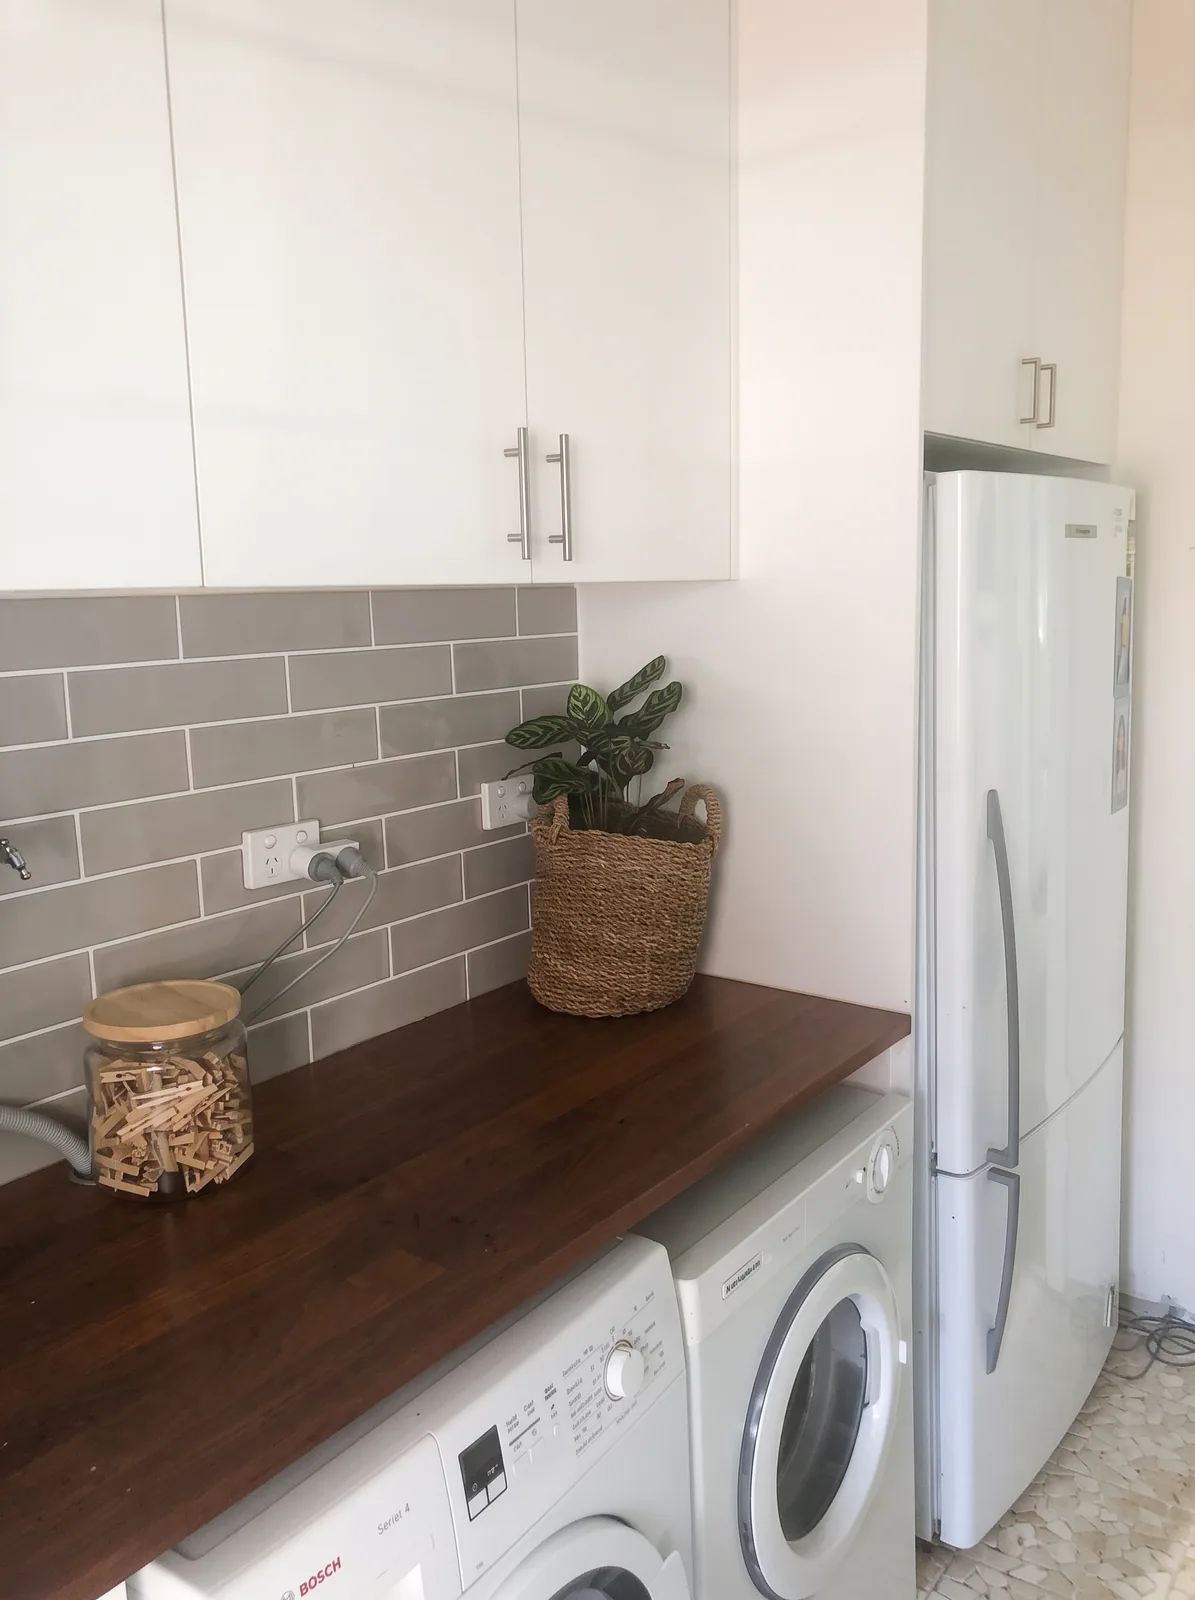
Layout: machines side by side under a bench, overhead cupboards above, a tall cupboard at one end for the broom and ironing board, the tub at the other. Keep the floor clear so the corridor stays a corridor.
The single-wall laundry
A square room with everything on one wall and the door opposite, usual in project homes from the 1990s on.
Layout: machines under a bench, a tub beside them in a base cabinet, overheads across the full width, a tall cupboard at the end. The opposite wall takes a drying rail or hooks.
The pieces
Overhead cupboards. 300 to 350mm deep, above the machines and the tub, up to the ceiling. Detergents, cleaning products and the things that are currently on top of the machine.
Bench over the machines. A run of benchtop across a front-loader and dryer at about 900mm high, so there is somewhere to sort and fold. Not possible over a top-loader.
Tall broom cupboard. 450 to 600mm wide, floor to ceiling, with a tall gap for the ironing board, broom, mop and vacuum, and a shelf or two at the top.
Base cabinet around the tub. Doors under the tub to hide the plumbing and hold the bucket.
Hamper space. A pull-out basket or a gap under the bench for the laundry basket, so it is not on the floor.
Drying rail. A rail under the overheads or on the opposite wall for shirts on hangers.
Materials
A laundry is a wet room. The carcasses are moisture-resistant board, the doors are polytec in a wipeable finish, and the bench is a laminate or stone-look top that takes water. Standard board swells at the edges in a laundry within a few years.
Making the most of a tiny room
- Stack the dryer on the washer. It frees 600mm of wall.
- Go to the ceiling with the overheads. The top shelf is for the things used twice a year.
- Use the door. Hooks or a slim rack on the back of the laundry door.
- Sliding doors on a cupboard laundry, so nothing swings into the hallway.
- One colour. White or a pale matt finish throughout makes a small laundry feel larger.
At the consult
The designer measures the room, notes the taps, power points and tub, asks whether the machines are front or top loading and whether they are staying, and lays out the cabinetry. Laundries are often done in the same visit as a pantry or linen press, made in our Blacktown factory and fitted by the licensed installer who designed them. Plumbing changes, if any, are by your plumber.