
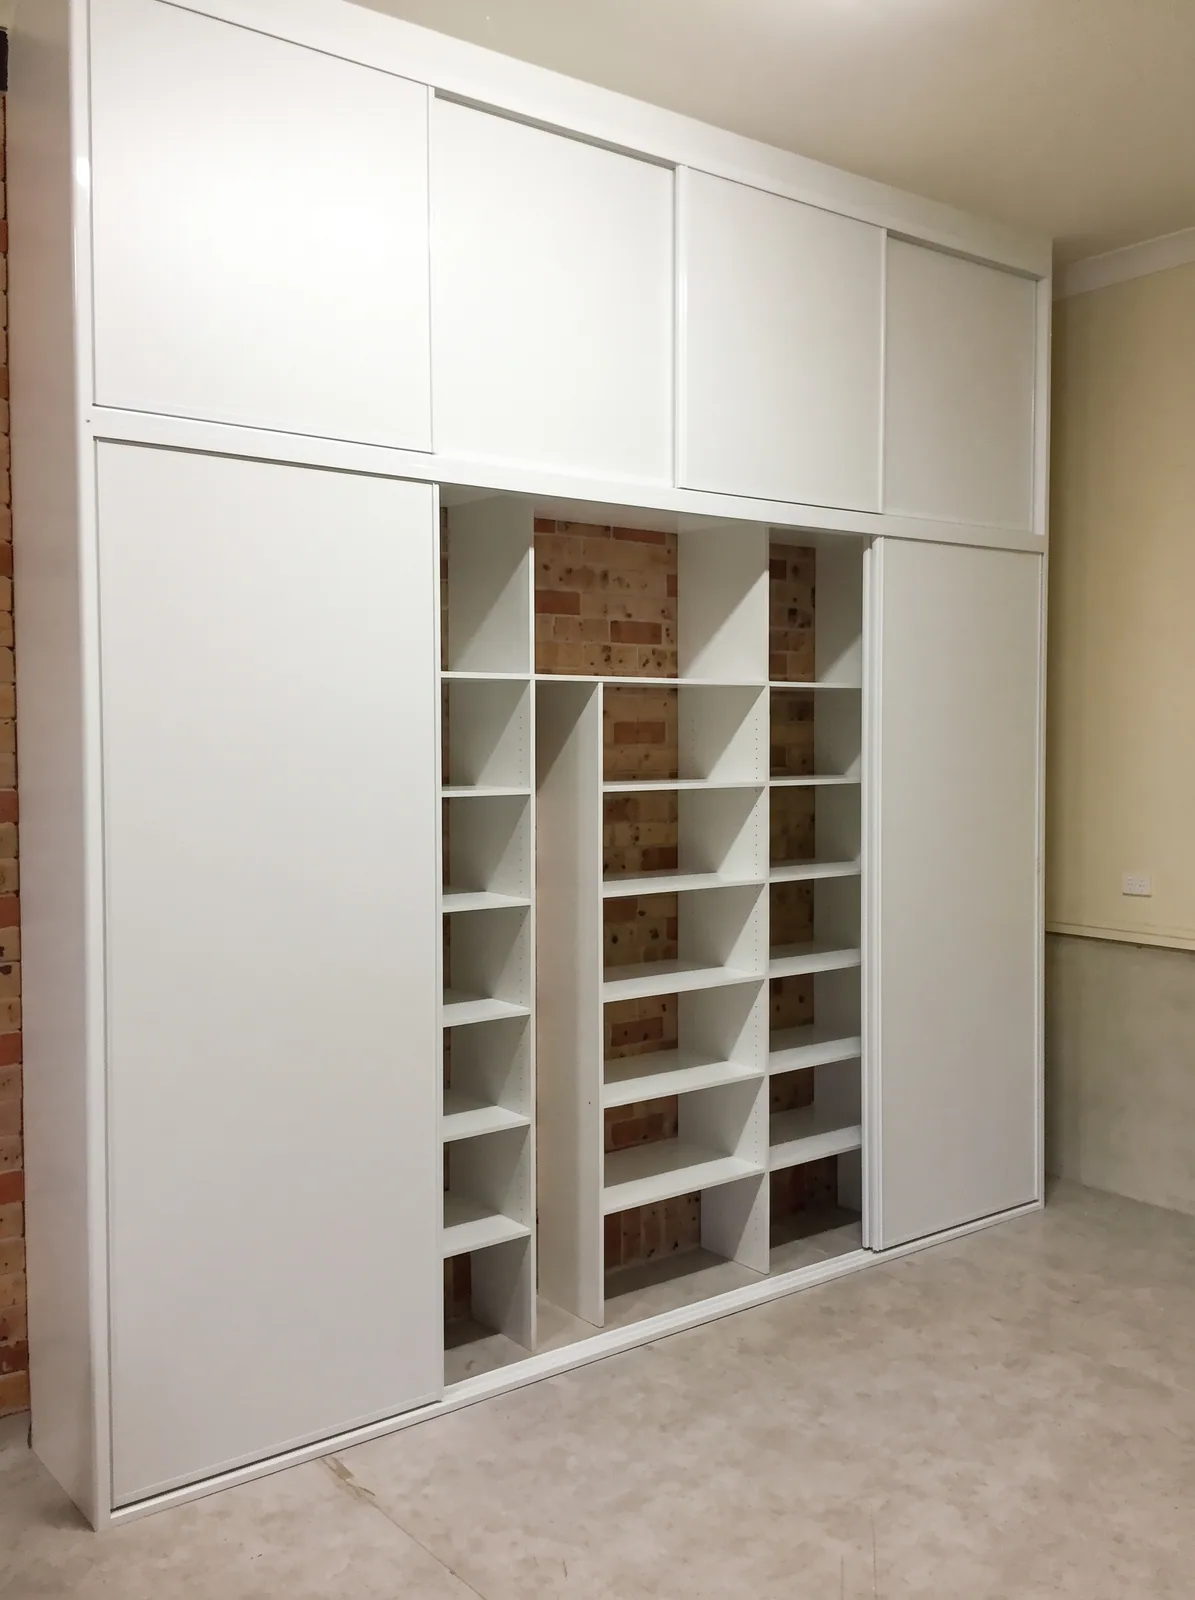
Short answer: the garage gets the car back when the clutter goes up the wall. A run of floor-to-ceiling cupboards 450mm deep along the back or side wall, with doors on the untidy things and open shelving for the things you grab, holds what is currently on the floor. Build it in moisture-resistant board on a plinth, so it survives the slab, and plan around the car doors.
What the garage is storing
Walk into most double garages in Stanhope Gardens, Marsden Park or Kellyville and the car is outside. Inside are: tools, paint, the camping gear, the Christmas decorations, sports equipment, bikes, the spare fridge, boxes from the last move, and the overflow from the house. None of it is on a shelf.
The plan
One wall, floor to ceiling
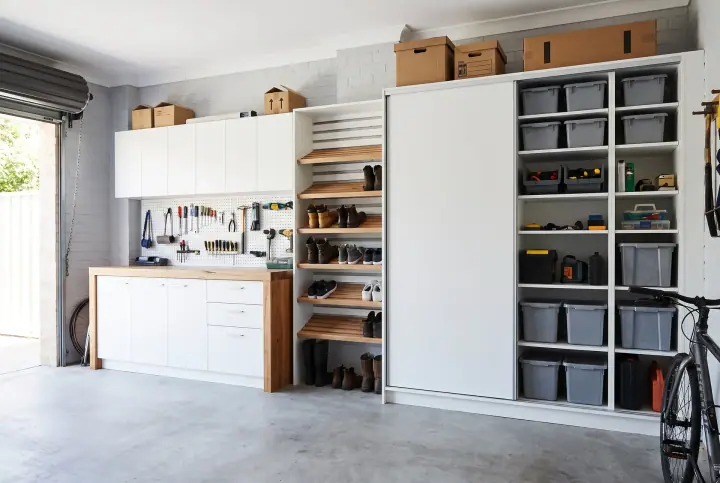
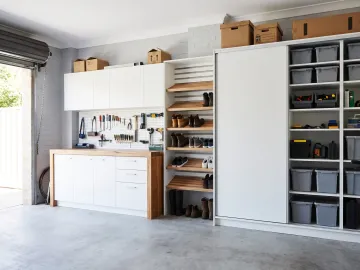
Pick the back wall or the side wall away from the house door. Run cupboards along it, floor to ceiling, 450mm deep (350mm in a tight single garage). Everything on the floor against that wall goes into the cupboards; the floor in front of them is for the car.
Doors on most of it, open shelves on some
Doors hide the untidy and keep dust off. Open shelving at eye level for the things you reach for weekly: the toolbox, the bike pump, the dog lead. A mix of about three parts closed to one part open looks right and works.
A bench if there is room
A 600mm-deep bench with cupboards below and shelving above, at one end of the run, gives a work surface. In a single garage, skip it.
Tall bays for tall things
One or two bays with no shelves, 450mm wide, for the ladder, the pressure washer, golf clubs and the vacuum.
Hook rails beside the cupboards
Bikes, hoses, the folding table and the whipper-snipper go on heavy-duty hooks on the wall beside the run, where they hang clear of the car.
The pieces
| Piece | Size | For |
|---|---|---|
| Tall cupboard | 450 deep × 600 to 900 wide, floor to ceiling | Boxes, decorations, camping gear |
| Shallow cupboard | 350 deep | Paint, chemicals, small tools |
| Open shelving | 350 to 450 deep | Weekly-use things |
| Tall open bay | 450 wide, no shelves | Ladder, long tools |
| Bench | 600 deep, 900 high | Work surface |
| Shoe wall | 300 deep, shelves at 180mm | The family’s outdoor shoes, by the house door |
Materials for a garage
- Moisture-resistant board for the carcasses.
- Plinth or adjustable legs so the cabinetry sits 100mm or so above the slab, out of any water.
- polytec doors in a matt or textured finish that wipes clean. Grey or white are the usual choices.
- Robust hardware. Garage doors get slammed; concealed hinges with soft-close last longer.
Layouts
Double garage, two cars: back wall, full width, floor to ceiling, 450mm deep. A bench at one end if the garage is deep enough to keep 600mm clear of the car bumpers.
Double garage, one car and a workshop: one bay for the car, the other half for a bench along the side wall with cupboards above and below, and the back wall for tall storage.
Single garage: one side wall, 350mm-deep cupboards with doors, from the back wall to about a metre short of the door. Hooks on the opposite wall.
Garage used as a room: the overflow from the house (the spare fridge, the freezer, the second pantry) gets its own bay with power behind it.
Measuring
Measure the wall, the ceiling height (garages are often 2,400 to 2,700mm, sometimes higher), the position of the garage door motor and tracks, power points, the water heater and any windows. Open the car doors with the car parked and mark where they reach. Our measuring guide covers the method.
At the consult
The designer measures the garage with the car in it, asks what is being stored and lays out the run. Garage fit-outs are made in our Blacktown factory in moisture-resistant board and fitted by the licensed installer who designed them.