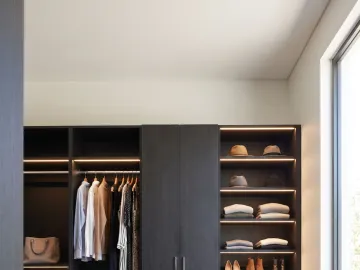
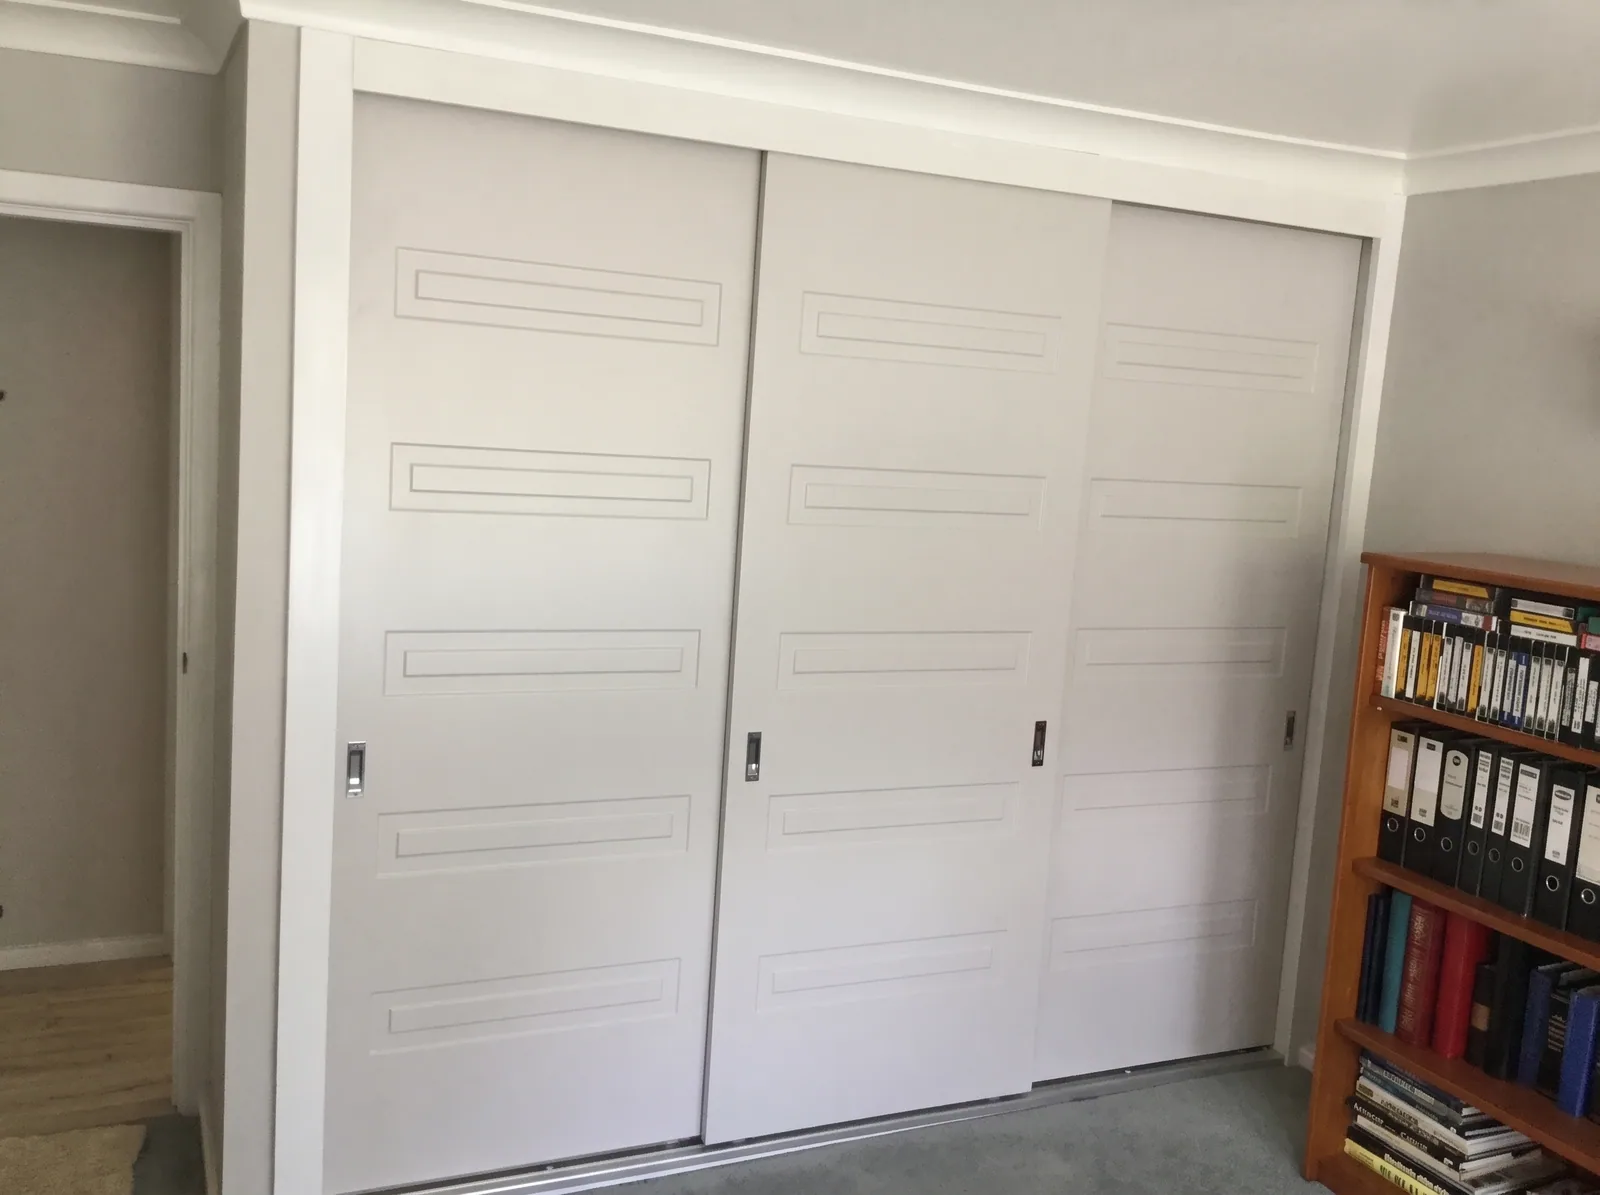
Short answer: measure the width at three heights, the height at three points, and the depth at two, in millimetres, and write down the smallest of each. Note the skirting, cornice, bulkheads and power points. That is enough to plan a layout and have a useful conversation. The designer measures again before anything is made, because cabinetry is cut to the real shape of the walls.
What you need
A tape measure, a notepad, and a phone for photos. A spirit level helps but is not essential.
Step 1: Width
Measure the width of the recess or the wall at three heights: near the floor (above the skirting), at about 1,200mm, and near the ceiling (below the cornice). Write all three. In older homes they will differ by 10 to 30mm.
If it is an open wall rather than a recess, measure the length of wall you want the wardrobe to cover, and note what is at each end (a door, a window, a corner).
Step 2: Height
Measure floor to ceiling at three points across the opening: left, centre, right. Write all three. Floors and ceilings are rarely parallel.
Step 3: Depth
Measure from the back wall to the front edge of the recess at the left and right sides. If there is no recess, decide how far into the room the wardrobe can come (about 600 to 650mm for a sliding robe) and check the bed and door still work.
Step 4: Note the obstacles
- Skirting board: height and how far it projects from the wall.
- Cornice: size, and whether it runs into the recess.
- Bulkhead: height from the floor to its underside, and its depth.
- Power points, switches, data points inside or within 100mm of the opening.
- Windows nearby, and which way the room door swings.
- Architraves on nib walls either side.
Step 5: Photos
Three photos: the whole opening from across the room, the floor and skirting, the ceiling and cornice. A photo of the bed in relation to the wardrobe helps decide sliding versus hinged.
What to do with the numbers
Use the smallest width, smallest height and smallest depth to think about layout:
| Smallest width | Typical layout |
|---|---|
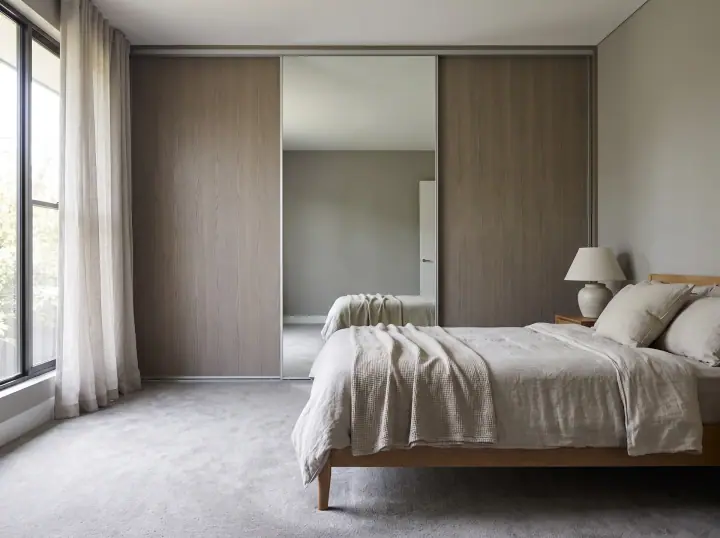
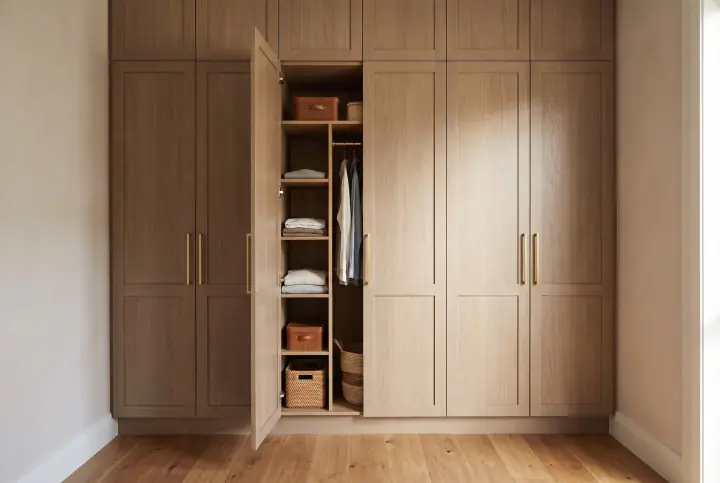
| Under 1,200mm | One bay, usually hinged or a single sliding door with a fixed panel |
| 1,200 to 2,000mm | Two bays, two sliding doors |
| 2,000 to 3,200mm | Two or three bays, two or three sliding doors |
| Over 3,200mm | Three or four bays, three or four doors |
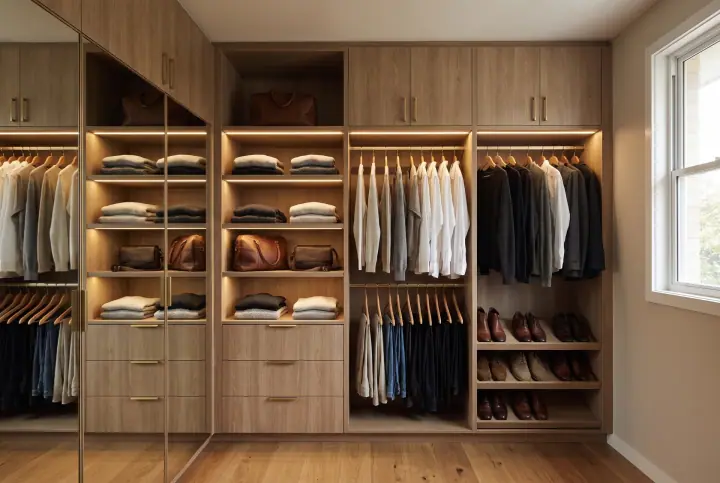
Depth under 550mm means hanging on a standard rail is tight; an end-on or pull-out rail, or a shelving-and-drawer layout, suits better.
Our dimensions guide has the standard numbers for rails and shelves.
Why the installer measures again
Cabinetry is cut to the millimetre. A wall that is 12mm out of square across 2,400mm is normal, and the panels are scribed to it. Bulkheads are built around. Skirting is either cut back or scribed. Doing this from a homeowner’s tape measure is a gamble, so the designer measures everything before the job goes to the factory. Your measurements are for planning and for a first conversation; theirs are for making it.
Book a measure
If the numbers look workable, the next step is an onsite consultation, where the designer measures properly, looks at what you own and gives you a layout and quote. Call 0402 175 621 or use the contact page.