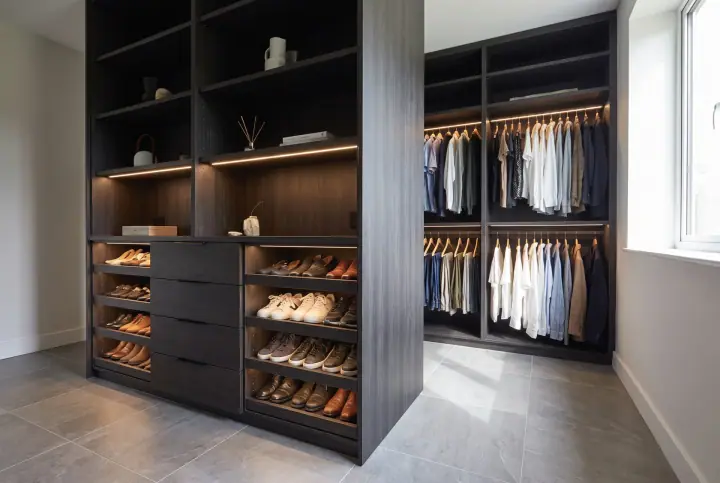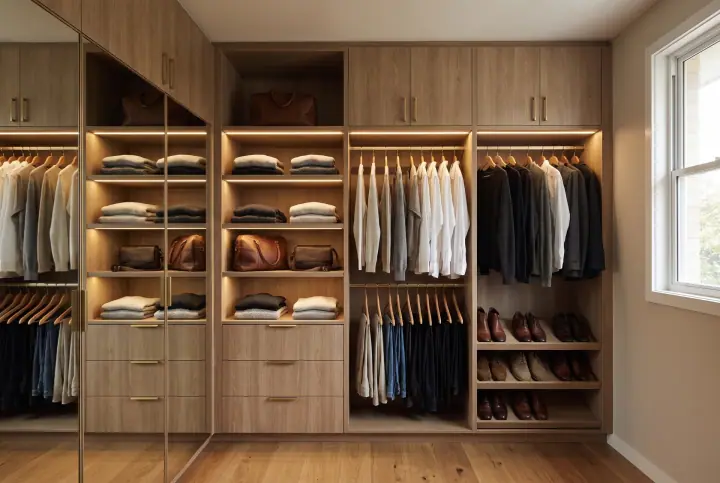
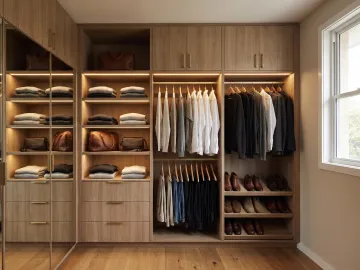
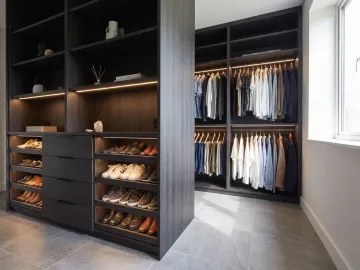
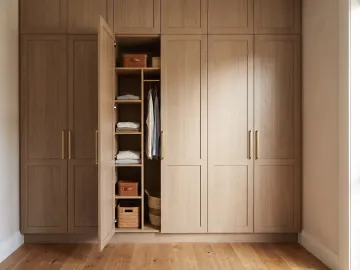
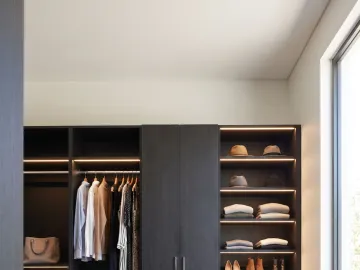
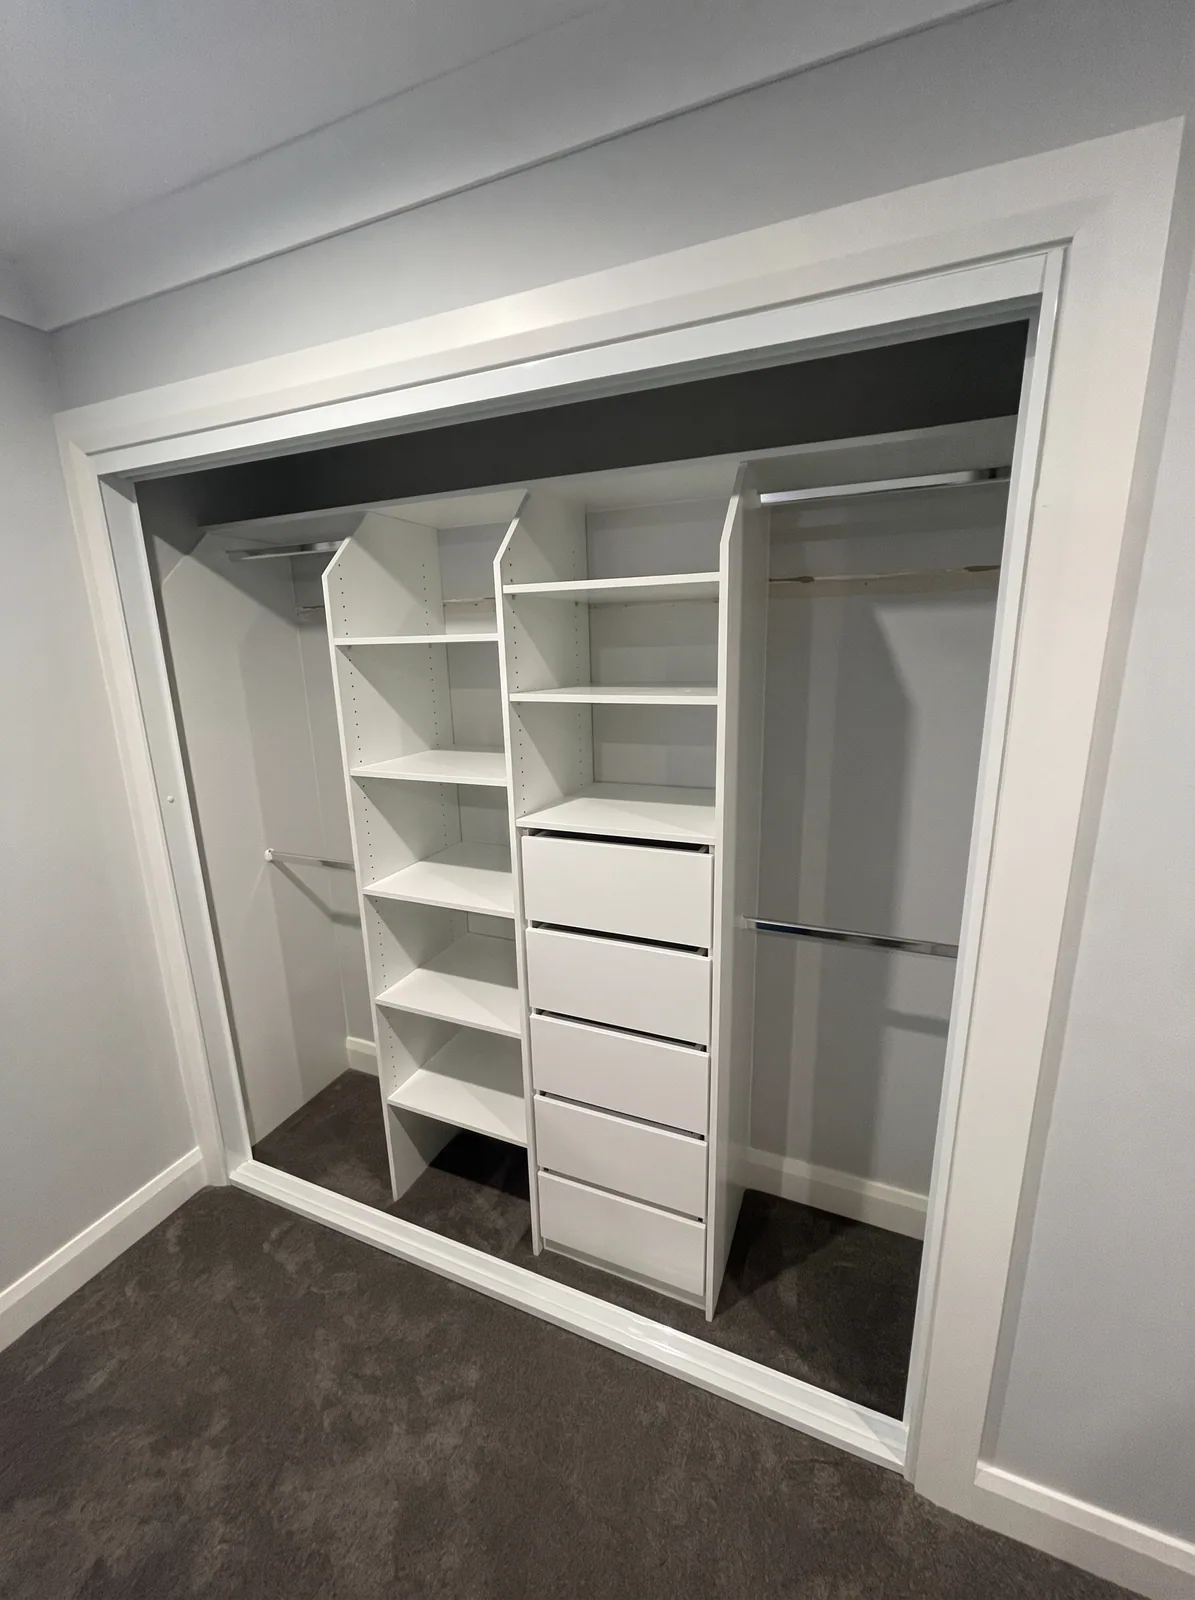
Short answer: a built-in wardrobe in Australia is typically about 600mm deep, runs floor to ceiling (2,400 to 2,700mm in most homes), and is divided into bays 900 to 1,200mm wide. Hanging rails sit at about 1,000mm and 2,000mm for double hanging or 1,700 to 1,800mm for long hanging. Shelves are usually 300 to 400mm apart for folded clothes. Everything else is adjusted to the person and the room.
These are the numbers a custom wardrobe starts from. They are not what it ends up as, because the whole point of custom is to move them.
Depth
| Use | Internal depth |
|---|---|
| Hanging on a standard rail | 550 to 600mm |
| Shelving for folded clothes | 350 to 450mm |
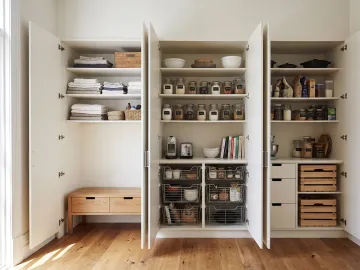
| Linen press or pantry | 350 to 450mm |
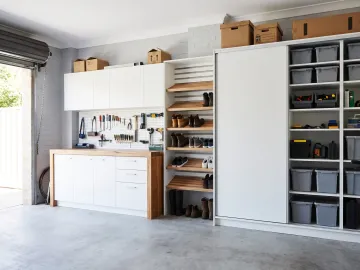
| Shoe shelving (angled) | 300 to 350mm |
| Drawer bank inside a wardrobe | 450 to 550mm |
| Shallow robe with end-on rail | 350 to 450mm |
600mm is the standard because a coat hanger is about 450mm wide and needs room to turn. Overall depth is a little more than internal depth, especially with sliding doors, where the two doors overlap on their own tracks.
Height
Most wardrobes go to the ceiling, because the space above a 2,100mm robe is wasted otherwise. Ceiling heights in the Blacktown area run from about 2,400mm in 1960s and 70s brick homes to 2,700mm in newer houses in Marsden Park and The Ponds, with the occasional 3,000mm in a renovated older house. Custom cabinetry is cut to whichever you have.
Inside that height, the layout is usually:
- Top shelf above the hanging, for luggage and the things you use twice a year. About 400 to 500mm of clearance.
- Hanging zone below it, single or double.
- Floor zone for shoes or a drawer bank.
Hanging rail heights
| Layout | Rail height from floor | Hangs |
|---|---|---|
| Long hang | 1,700 to 1,800mm | Dresses, coats, long jackets |
| Double hang, upper rail | About 2,000mm | Shirts, jackets, folded-over trousers |
| Double hang, lower rail | About 1,000mm | Shirts, skirts, folded-over trousers |
| Kids’ robe | 1,200 to 1,400mm | Set lower, raised as they grow |
Most adults’ shirts and jackets are under 900mm long, which is why double hanging works: two rails of short items in the height of one rail of long items. A typical wardrobe has one long-hang bay and one or two double-hang bays.
Shelves and drawers
- Shelf spacing: 300 to 400mm for folded clothes, 250 to 300mm for a linen press, 350 to 400mm for a pantry. Adjustable shelving lets you change this later.
- Shelf depth: match the cabinet, usually 350 to 450mm. A 600mm-deep shelf loses things at the back.
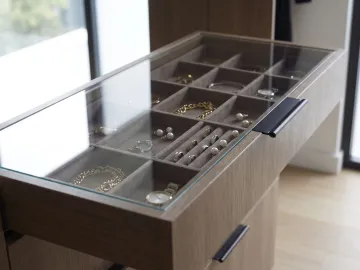
- Drawer heights: 150 to 200mm for underwear and socks, 200 to 250mm for t-shirts and knitwear, 250 to 300mm for jumpers and jeans.
- Drawer width: 450 to 900mm. Wider drawers need better runners.
Bay widths
A wardrobe wider than about 1,200mm is divided into bays by vertical panels, which carry the shelves and rails and stop a rail sagging. A 2,400mm robe is usually two bays; a 3,600mm robe is three. The bay layout also decides where sliding doors meet, so that a door join does not land in the middle of the section you use most.
Sliding door sizes
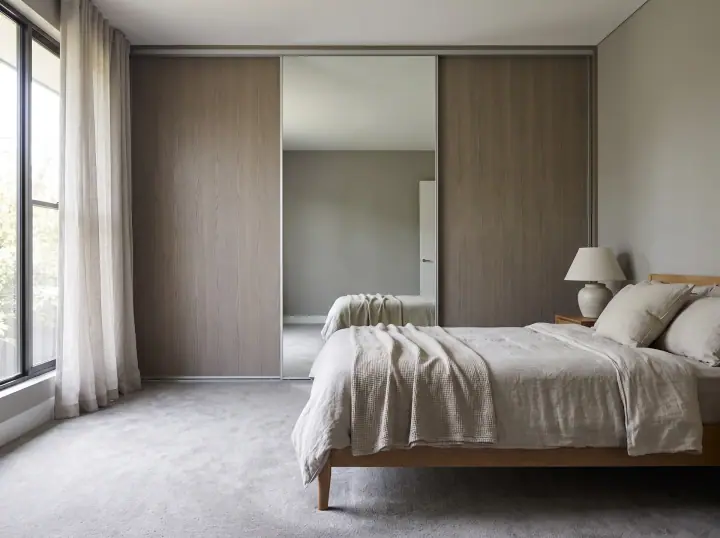
Sliding doors are made to the opening. For a two-door system each door is a little over half the opening width, so they overlap; for three doors, a little over a third. Wide single doors over about 1,200mm become heavy, especially in mirror or glass, so wide openings get more doors rather than bigger ones.
Walk-in wardrobe sizes
A walk-in is a room, so the numbers change:
- One-sided walk-in: about 1,500mm wide, so there is 600mm of storage and about 900mm to stand in.
- Two-sided walk-in: about 2,000 to 2,200mm wide, with 600mm each side and 800 to 1,000mm down the middle.
- Island or bench: needs a space at least 3,000mm wide to keep a comfortable walkway around it.
Our walk-in vs built-in guide goes into whether your room can take one.
Why the chart is only a starting point
Standard dimensions exist for flat-pack and modular wardrobes, which have to fit an average room. A custom wardrobe does not. The designer measures the opening, the ceiling, the skirting and the cornice, asks how tall you are and what you hang, and sets the rails and shelves to that. A rail at 2,000mm is no use to someone who cannot reach it.
Take this table to your consult as a starting point, and expect the designer to change half of it.