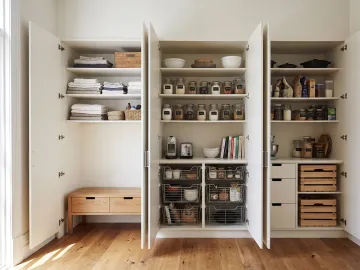
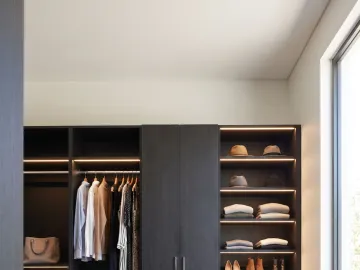
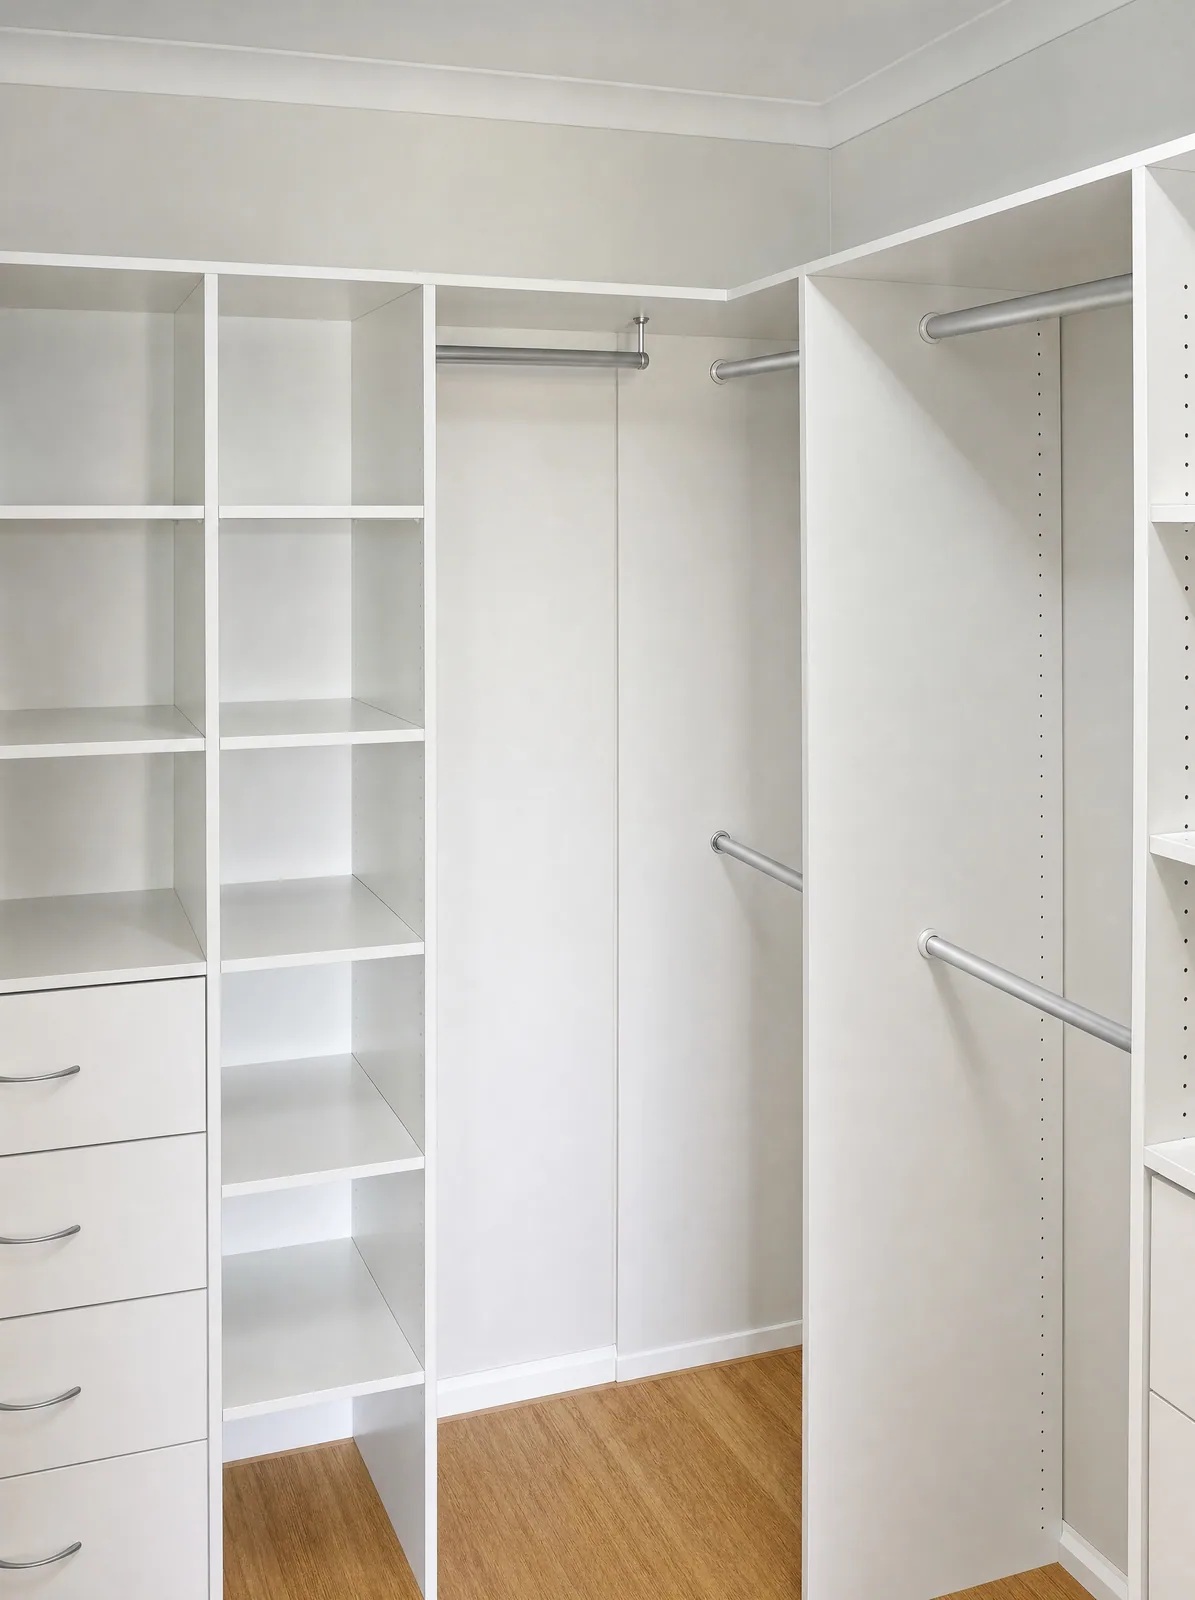
Short answer: choose a walk-in when the room has floor space to spare and you want everything visible at once; choose a built-in when wall space is what you have and you want the bedroom to stay a bedroom. A walk-in gives up a slice of the room to gain access and airflow. A built-in gives up nothing but the wall it sits against.
Both are custom cabinetry made to the same standard. The decision is about the room, not the quality.
The two in plain terms
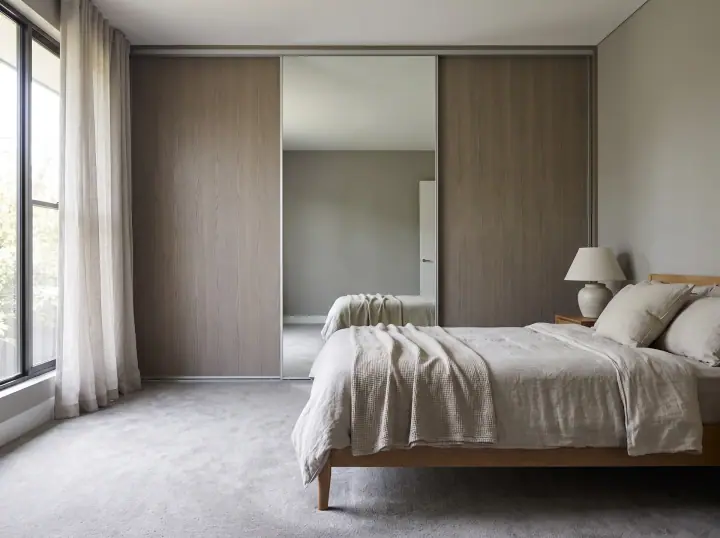
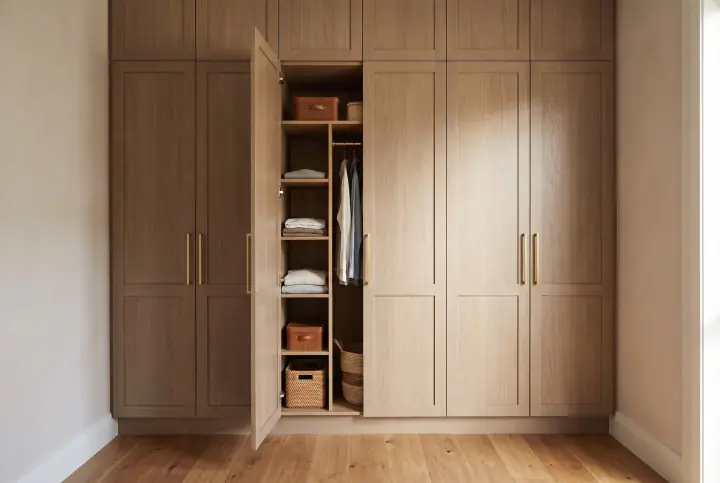
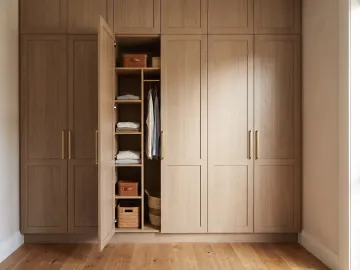
A built-in wardrobe is cabinetry fitted into a recess or against a wall, closed off by sliding or hinged doors. You stand in the bedroom and reach in. It uses the wall from floor to ceiling and no floor space beyond the depth of the robe, usually about 600mm.
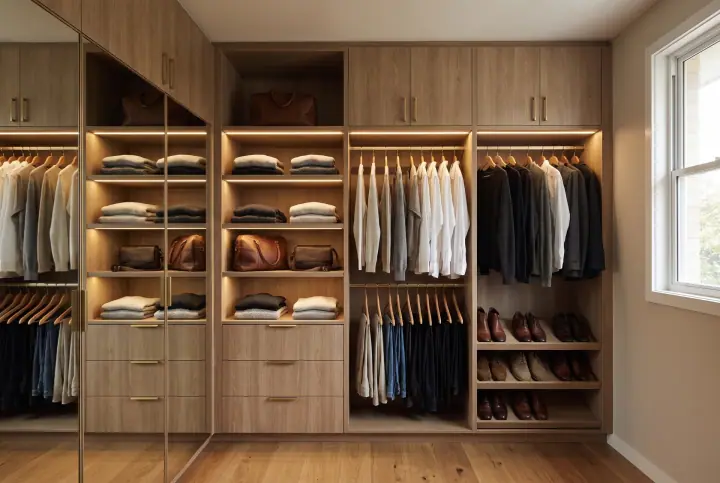
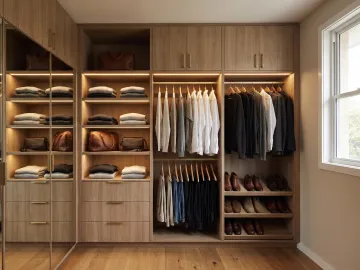
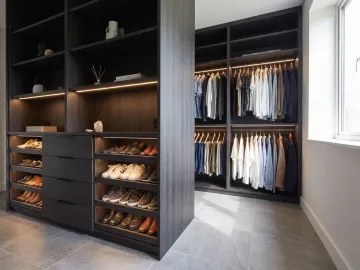
A walk-in wardrobe is a small room, or part of one, lined with open shelving, hanging and drawers. You step inside. It needs enough floor for you to stand and turn, and it usually has no doors on the storage itself, which keeps everything in view and lets the clothes breathe.
Choose a built-in when
- The bedroom is a standard size. Most Sydney bedrooms, from the 1960s brick homes in Seven Hills to new builds in Marsden Park, are between 3 and 4 metres across. A built-in along one wall uses that space best.
- You want to hide everything. Sliding doors close over the whole lot. A mirror door also makes the room feel larger.
- It is a second bedroom, a kids’ room or a guest room. A built-in keeps the floor free for a bed and a desk.
- The room has a recess. A nib wall either side of an alcove is a built-in waiting to happen.
Choose a walk-in when
- The main bedroom is generous, or there is a space off it (an old ensuite, a nursery, a long alcove) that can be given over to storage.
- Two of you share the wardrobe. A walk-in makes it easy to split sides and keep everyone’s things visible.
- You dress from a wardrobe, not a drawer. Open shelving and hanging work like a shop fit-out. You see what you own.
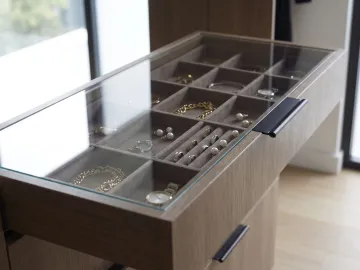
- You want somewhere to sit. A bench seat, a full-length mirror and a jewellery drawer turn a walk-in into a dressing room.
Space: the real deciding factor
| Built-in | Walk-in | |
|---|---|---|
| Floor space used | Depth of the robe only (about 600mm) | A whole area you walk into |
| Minimum practical width | Any recess from about 1.2m | About 1.5m for one-sided, about 2m for two-sided |
| Doors | Sliding or hinged | Usually none on the storage; optional door at the entry |
| Visibility | Open the doors, see one section | Everything at once |
| Airflow | Enclosed | Open |
| Best for | Standard bedrooms, kids’ rooms, guest rooms | Main bedrooms with room to spare |
If a walk-in would leave the bedroom too tight for the bed and bedside tables, it is the wrong answer however much you want one. A generous built-in with double hanging and a drawer bank holds as much as a modest walk-in, and the bedroom stays usable.
The middle ground: a walk-in with a sliding door
A walk-in does not have to be fully open to the bedroom. A sliding door at the entry closes it off and keeps the look of the bedroom tidy, while the inside stays open-plan. This is a common choice when the walk-in is off a main bedroom that doubles as a retreat.
What both have in common
Whichever you choose, the internals do the work. Double hanging, long hanging for coats and dresses, adjustable shelving, a drawer bank for folded clothes and angled shelving for shoes are the same whether they sit behind sliding doors or inside a walk-in. Our wardrobe internals guide explains how to plan them around what you own.
Our honest advice at the consult
At an onsite consultation the designer will tell you plainly whether a walk-in will work in your room or whether a built-in will serve you better. It is their job to design the wardrobe that suits the room, not to sell the larger one. Both are designed by the same licensed installer, made in the same Blacktown factory and carry the same 10-year workmanship guarantee.