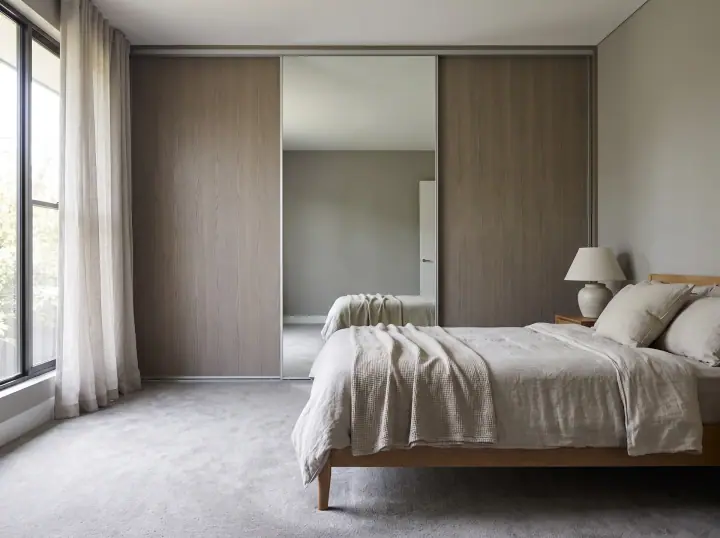
Short answer: an apartment bedroom is compact, so the wardrobe should be a full-wall, floor-to-ceiling sliding robe with a mirror door, double hanging inside, and no clearance needed so the bed can sit close. Built-in cabinetry inside your lot does not usually need strata approval, but the lift, the loading zone and the move-in rules are checked before install day.
The apartment bedroom
Apartment bedrooms in Parramatta, Rouse Hill, Castle Hill and Blacktown are typically 3 by 3 metres or a little more, with the wardrobe on the wall beside the door. The builder’s wardrobe is often a shallow module, 500mm deep, with a single rail and a top shelf, and gaps to the ceiling and the side walls.
The layout
- Full wall, floor to ceiling. Made to the opening, so the gaps become storage.
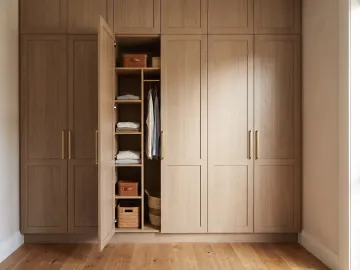
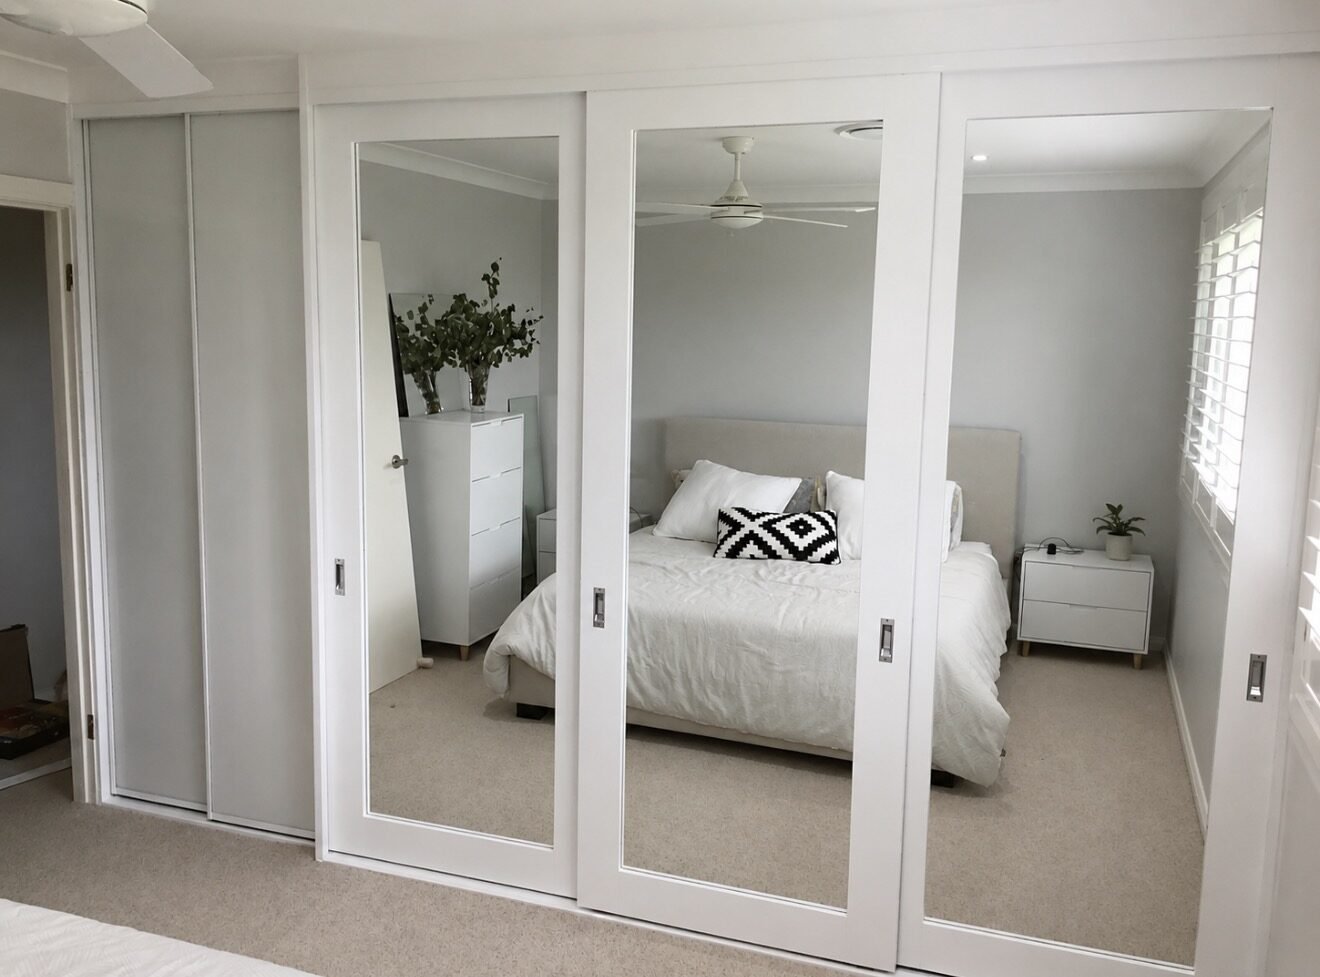
- Sliding doors. No swing into a room where the bed is within arm’s reach of the wardrobe.
- At least one mirror door. The single biggest improvement to how big a small bedroom feels.
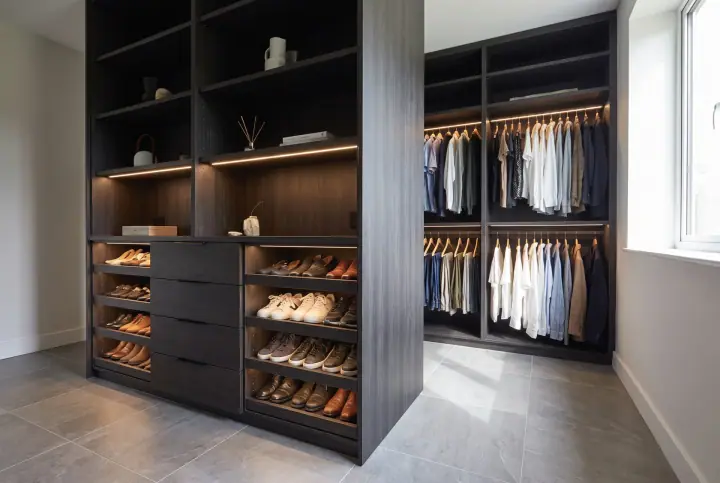
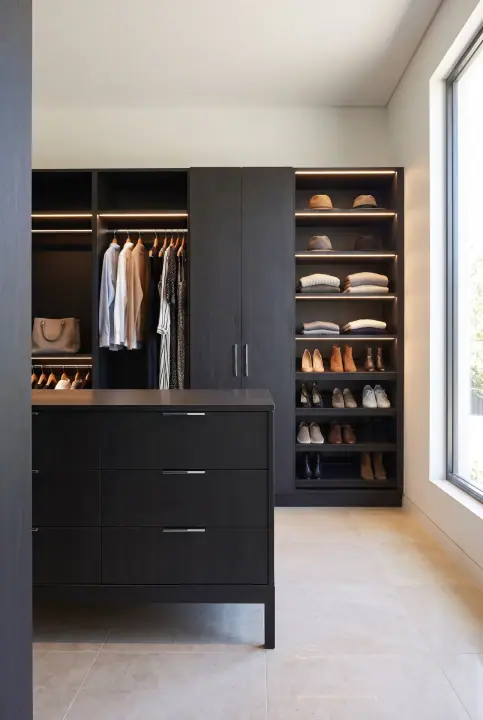
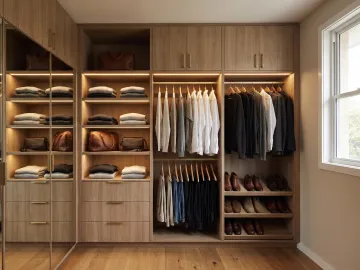
- Double hanging in one bay, shelving over a drawer bank in the other, top shelf for luggage.
- Depth: if the recess is only 500mm, an end-on rail or a layout with more shelving and drawers. The designer will say which.
If the builder’s wardrobe is sound
Keep the doors and re-fit the inside. Double hanging alone roughly doubles what the wardrobe holds.
The second bedroom
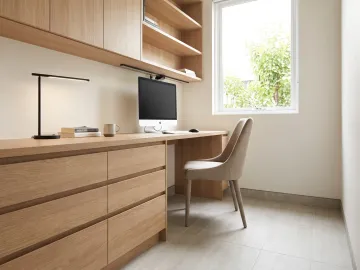
Often a study, a nursery or a guest room by turns. A built-in desk in the wardrobe recess with sliding doors to hide it, or a wardrobe with a tall bay for the pram and the vacuum, depending on the stage of life. See our home office guide.
Storage elsewhere in the apartment
Apartments have little storage outside the bedrooms, so the same cabinetry solves other rooms:
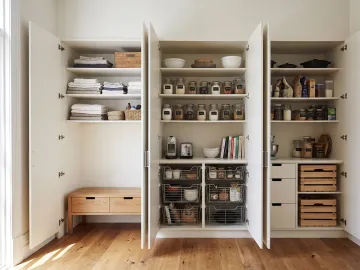
- Hallway cupboard re-fitted as a linen press with shelving at 250 to 300mm.
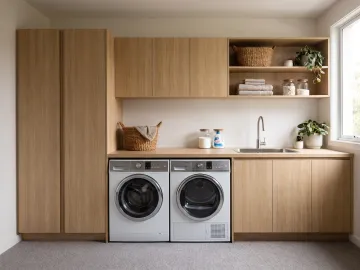
- Laundry cupboard with overheads and a stacked washer and dryer. See our small laundry guide.
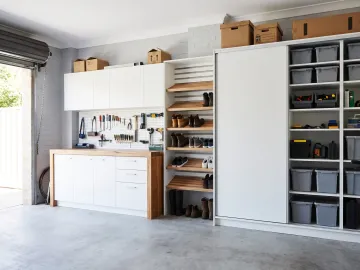
- Entry cupboard for shoes, coats and the vacuum.
Strata
Cabinetry fixed to the walls inside your lot is not a change to common property, and most schemes do not require approval for it. What some schemes do require:
- Notification of any works, with dates.
- Lift booking or move-in rules for bringing materials through common areas.
- Working hours restrictions, usually weekday daytime.
- Protection of lift and hallway surfaces during delivery.
Read your by-laws or ask the strata manager. The designer can give you a one-paragraph description of the work for a notification.
Install logistics
The consult covers the practical questions that an apartment raises:
- Lift size and whether the panels fit, or need to be made smaller.
- The route from the loading zone to the apartment.
- Parking for the installer’s vehicle.
- Removal of the old wardrobe, which goes out the same way.
- Noise: installation is drilling and fixing for a few hours, within the building’s working hours.
Finishes for a small room
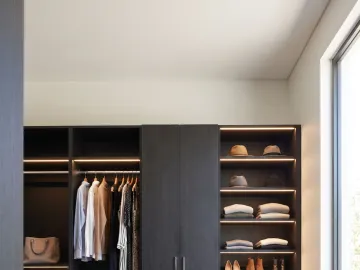
White or pale matt finishes keep a small bedroom feeling open; a mirror door opens it further. A dark wardrobe in a small apartment bedroom makes the room smaller. Our colours guide goes through it.
At the consult
The designer measures the recess, checks the lift and the route, asks about the by-laws, and lays out the wardrobe. Apartment wardrobes are made in panels sized for the building in our Blacktown factory and fitted by the licensed installer who designed them.