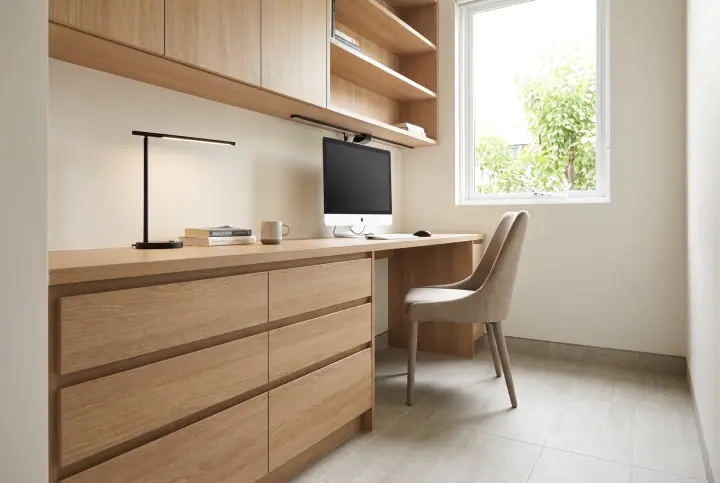
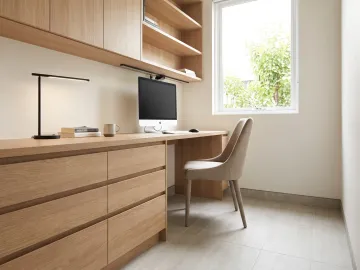
Short answer: a built-in home office is a desk built to the wall, usually 600 to 700mm deep and 720 to 750mm high, with drawers and filing under one end, shelving or overhead cupboards above, and power and cable management built in. It fits a spare bedroom, a corner of a living area, a hallway nook or a wardrobe recess, and it looks like part of the house rather than a desk pushed against a wall.
Where it can go
The spare bedroom
The most common. A desk along one wall, often the wall opposite the window so the screen is not in glare, with the bedroom’s built-in wardrobe left for guests’ things or converted to shelving. If the room still needs a bed sometimes, keep the desk to one wall.
The wardrobe recess
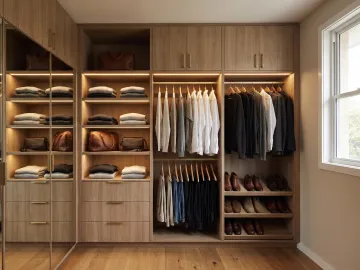
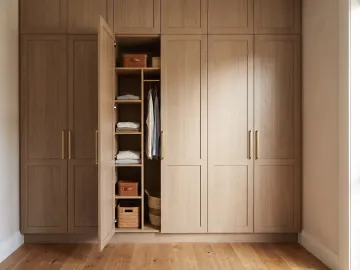
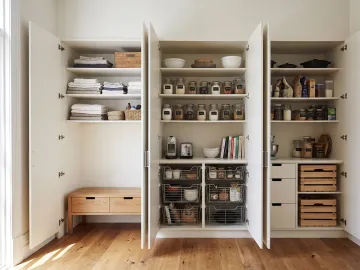
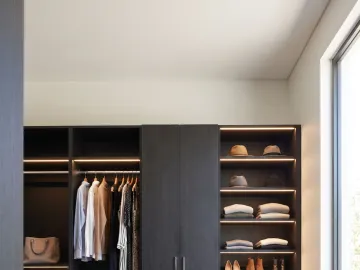
A spare bedroom’s wardrobe recess, 600mm deep and 1,800 to 2,400mm wide, is a desk waiting to happen. Desk at the bottom, shelves above, drawers at one end. Sliding doors across the recess hide the whole office when the room is a guest room.
The living-area corner
A desk in a corner of the living or dining area, with overhead cupboards that close so the work disappears at night. Finish it to match the kitchen or the TV joinery so it reads as furniture.
The hallway nook
A nook under the stairs or at the end of a hallway, 900 to 1,200mm wide, takes a compact desk with shelving above. Good for a laptop station rather than a two-screen setup.
Two people
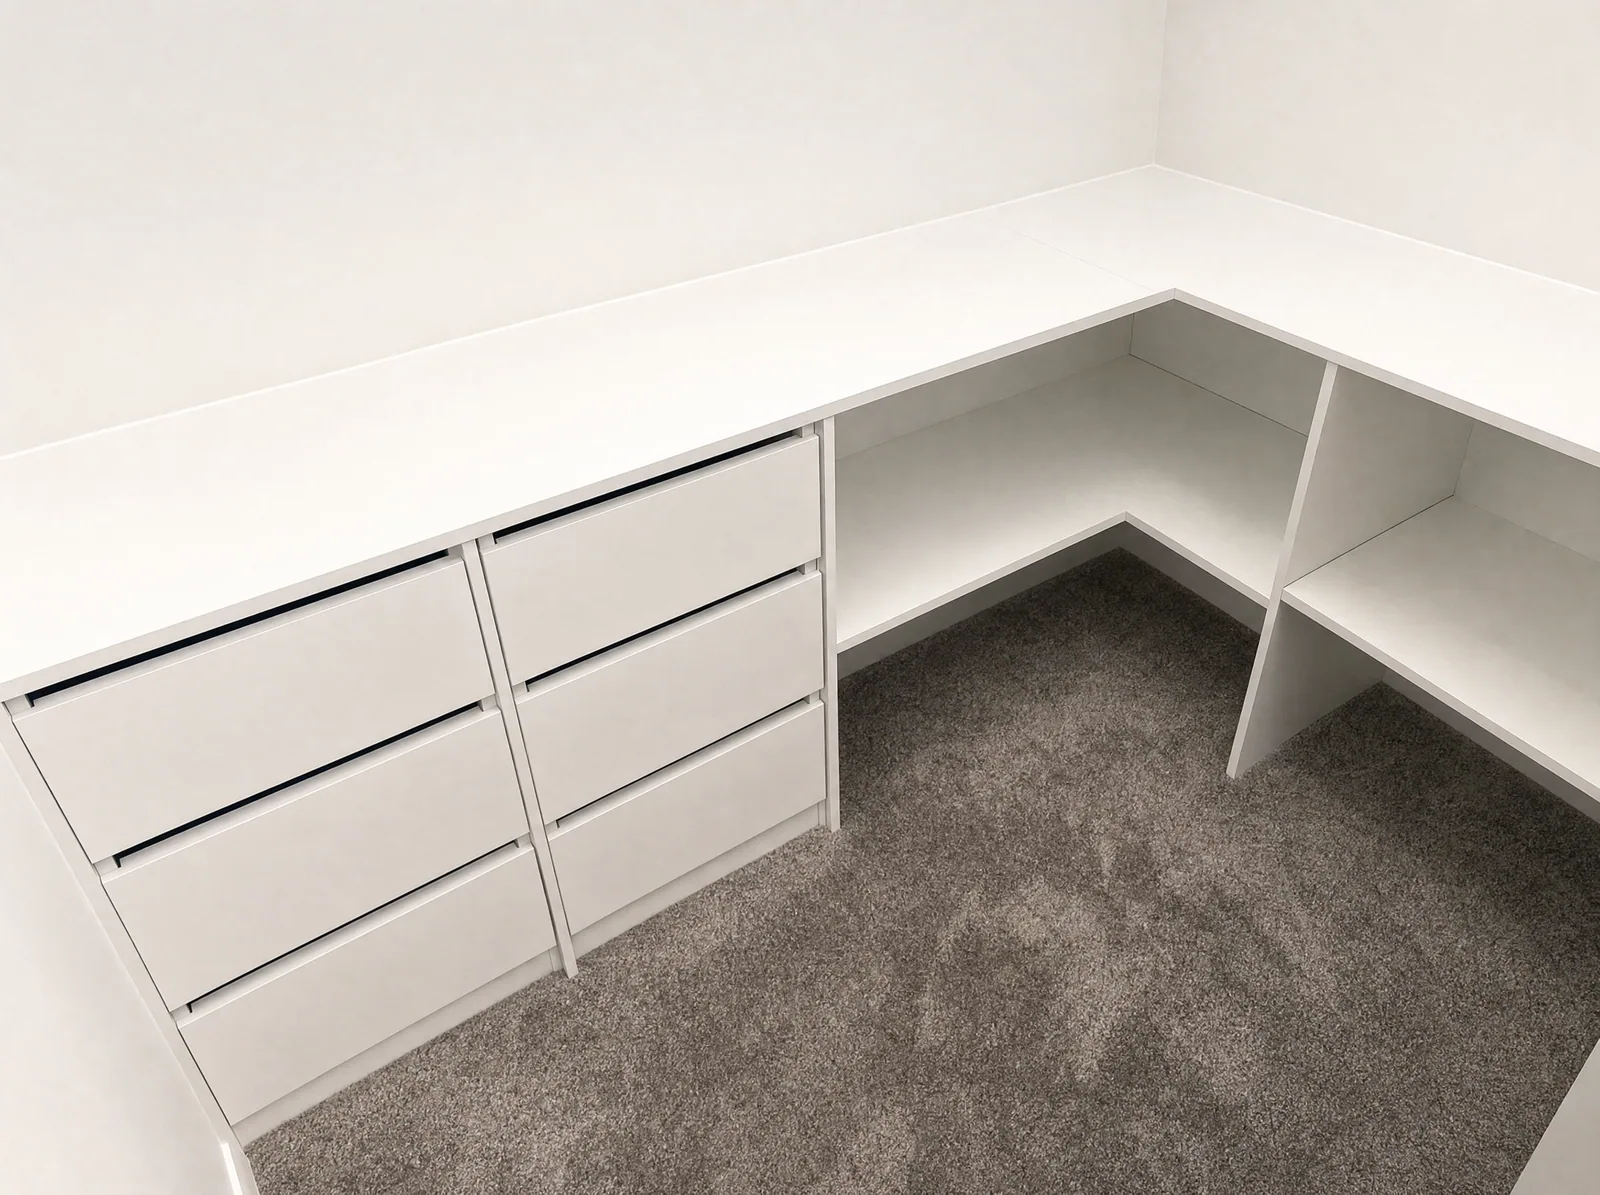
Two desks along one long wall, with a shared drawer tower in the middle, or an L-shape in the corner with one desk per leg. Each person needs about 1,200mm of desk.
The pieces and their sizes
| Piece | Size |
|---|---|
| Desk depth | 600 to 700mm |
| Desk height | 720 to 750mm |
| Desk length per person | 1,200mm minimum, 1,500mm comfortable |
| Knee space | 600mm wide minimum, clear to the floor |
| Drawer unit | 450 to 600mm wide, under one end |
| Filing drawer | 400mm deep internal, for suspension files |
| Overhead cupboards | 300 to 350mm deep, bottom edge at about 500mm above the desk |
| Open shelving | 250 to 300mm deep |
Storage that matters
- A drawer bank under one end: a shallow top drawer for pens and cables, deeper drawers for paper and devices, a filing drawer at the bottom.
- Overhead cupboards with doors for printer paper, archive boxes and the things that look untidy.
- Open shelving for books and the things that look fine.
- A printer cupboard at desk height with a pull-out shelf, so the printer is hidden but usable.
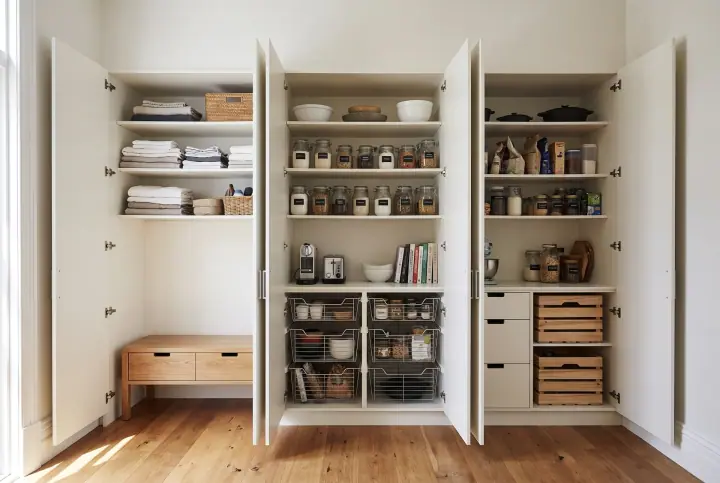
- A tall cupboard at one end for a vacuum, a step stool or sports gear, if the room doubles up.
Power, cables and light
Plan the power points before the cabinetry is made: one double point under the desk per person, and one above for a lamp or a charger. A grommet in the desktop and a cable tray under it keep the floor clear. A desk lamp or an LED strip under the overheads lights the desk without the room light.
Finish
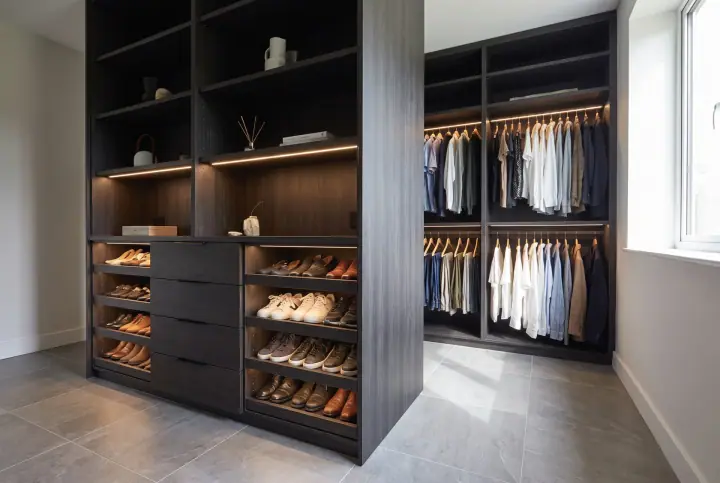
Match the desk to the wardrobes or the kitchen, so the room looks designed together. White matt is the quiet choice; a woodmatt top on white carcasses is the current favourite. Our colours guide covers the range.
At the consult
The designer measures the wall or the recess, asks how many people, how many screens and what needs storing, and lays out the desk and cabinetry. Power points are marked for your electrician. The joinery is made in our Blacktown factory and fitted by the licensed installer who designed it.