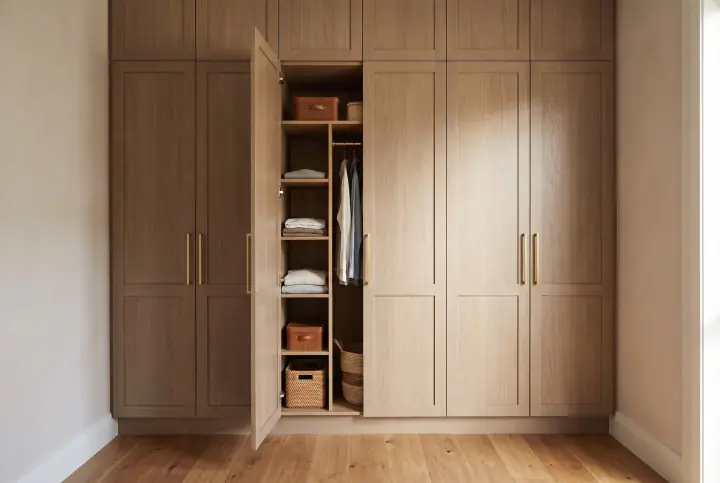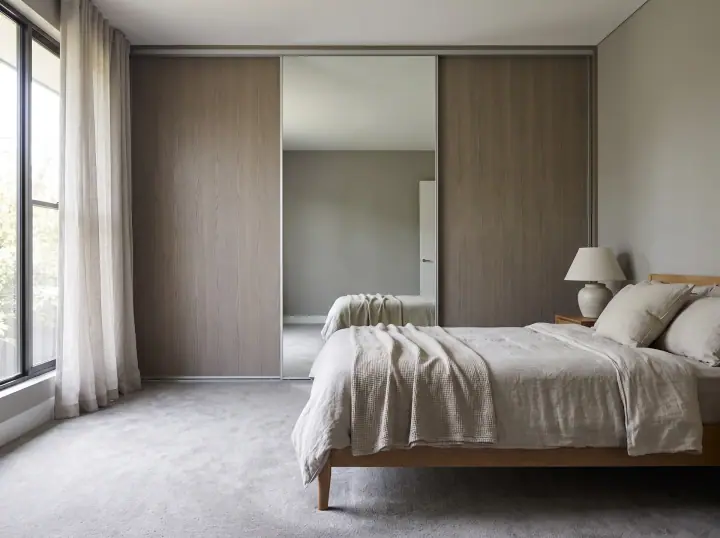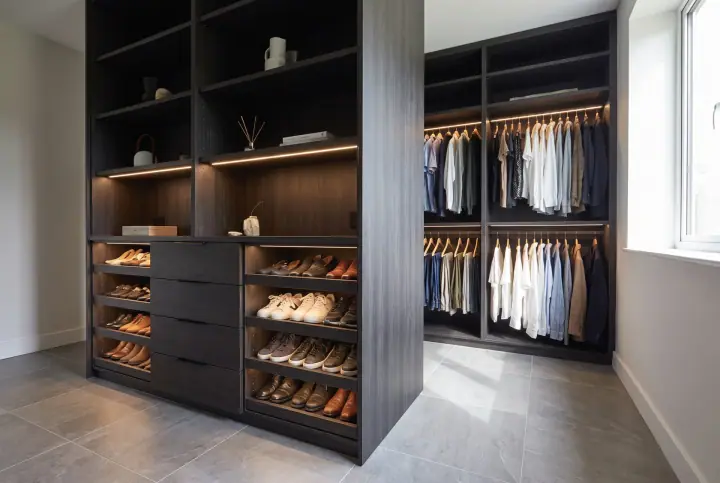
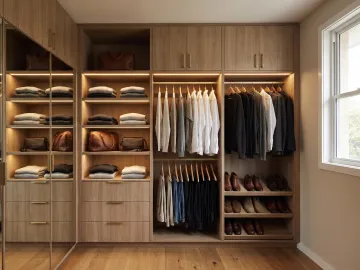
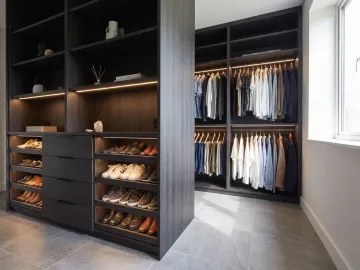
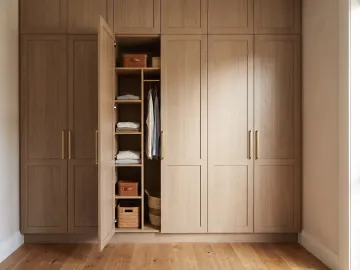
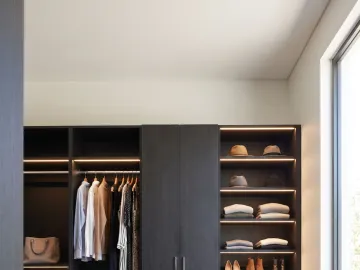
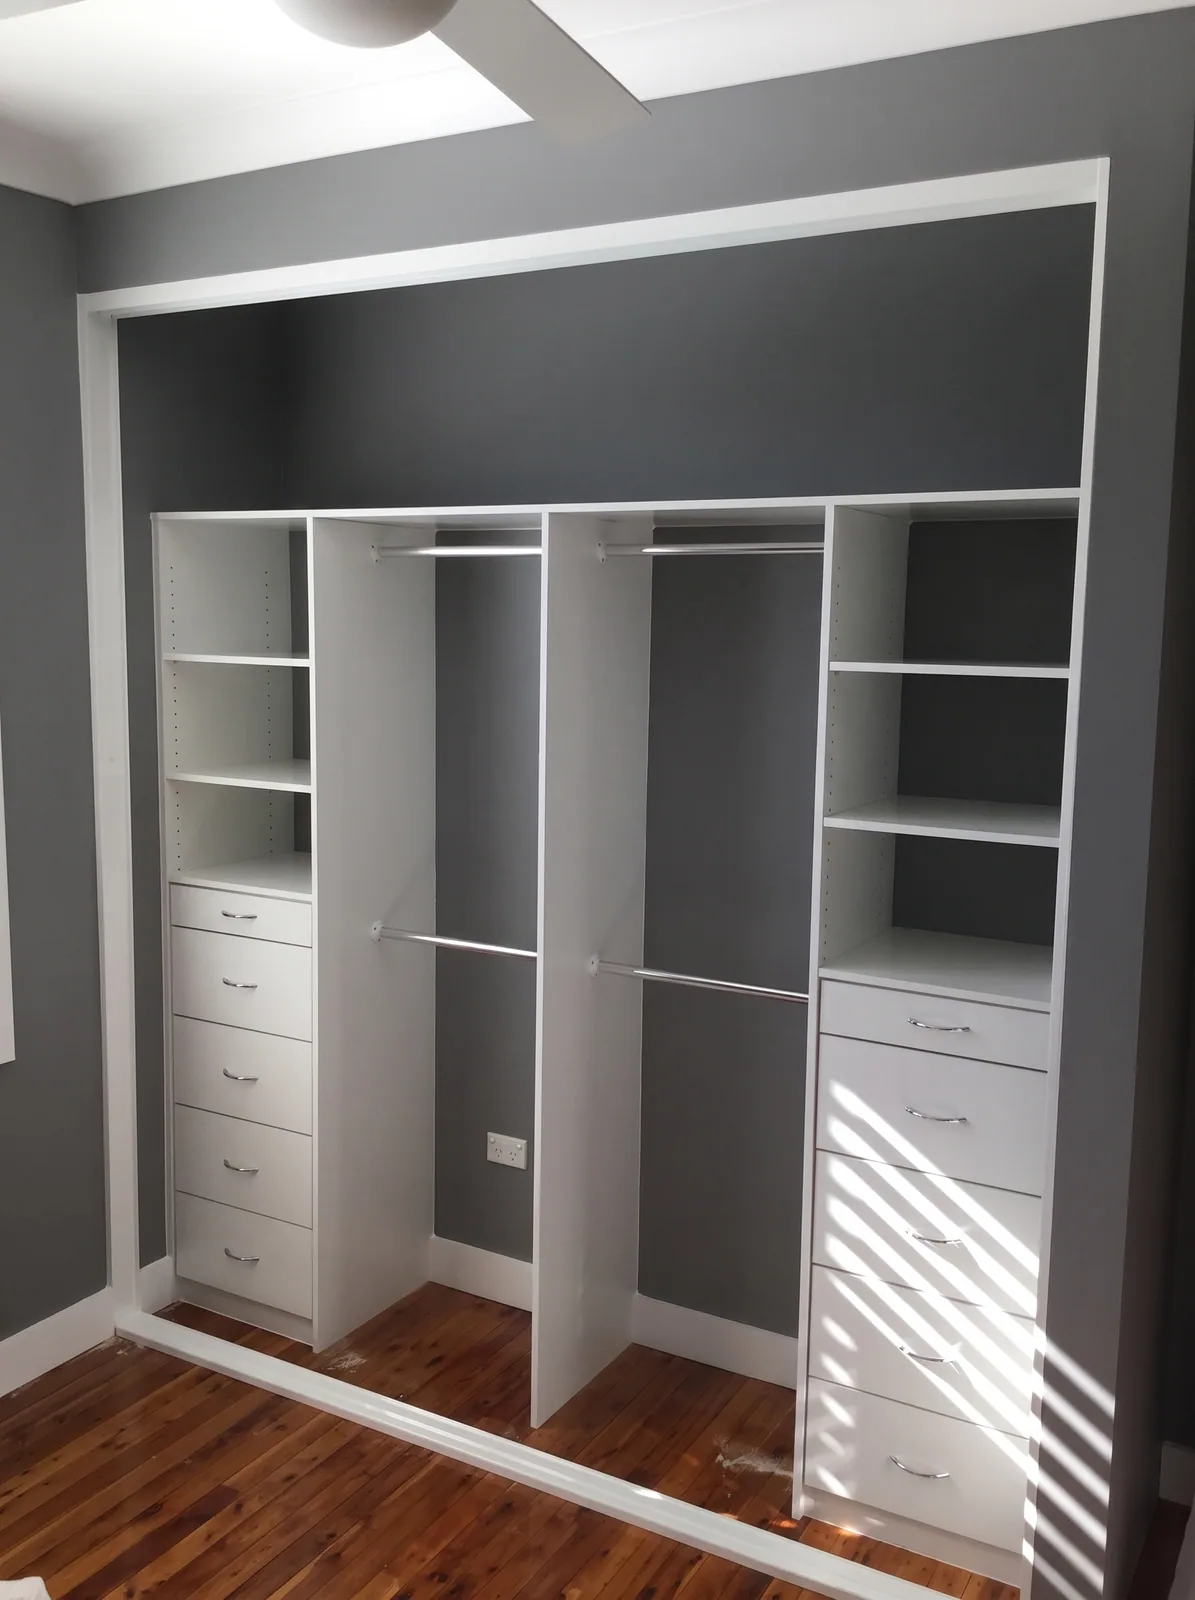
Short answer: yes, in almost every room with a ceiling over 2,400mm. The space above a wardrobe that stops at 2,100mm is 300 to 600mm of dead air across the full width, which is the cheapest storage in the house once it is enclosed. Use it for luggage, spare bedding, the season you are not in and the things you touch twice a year. The only question is whether to do it as a top shelf behind full-height doors or as a row of hinged overhead cupboards.
The space you are not using
In a 2,400mm room, a wardrobe that stops at 2,100mm wastes 300mm across its width. In a 2,700mm room in Marsden Park or The Ponds, it wastes 600mm, which across a 2,400mm robe is nearly a cubic metre and a half. That is every suitcase, every spare doona and every box of winter clothes in the house.
Two ways to use it
A top shelf behind full-height doors
The sliding or hinged doors run floor to ceiling, and the shelf above the hanging is just the top of the wardrobe. One set of doors, one clean face.
- Pros: cleanest look, one less row of handles, the sliding doors look best full height.
- Cons: full-height sliding doors are heavier; the top shelf is reached by opening the main doors.
Hinged overhead cupboards
The main doors stop at about 2,100mm and a row of hinged cupboards runs above them to the ceiling, each with its own door.
- Pros: the overheads open independently, so you reach the luggage without sliding the wardrobe doors; suits hinged robes and traditional rooms; easy to take to any ceiling height.
- Cons: a second row of doors and handles; a horizontal line across the robe.
What goes up there
| Item | Height needed |
|---|---|
| Suitcases, flat | 250 to 350mm |
| Spare doona, folded | 300 to 400mm |
| Boxed seasonal clothes | 300mm |
| Spare pillows | 250mm |
| Hats, bags | 250mm |
| Christmas decorations | 350mm plus |
Anything you need more than a few times a year does not belong up there.
Reaching it
A step stool lives in the wardrobe or the laundry. In a 2,700mm room the overheads are high; a stool is part of the plan, and heavy things stay below.
When a top shelf is better than overheads
- The room is 2,400mm and the gap would be 300mm: a top shelf behind full-height doors is simpler.
- The wardrobe has sliding doors and you want the full-height mirror look.
- The room is modern and you want one clean face.
When overheads are better
- The ceiling is 2,700mm or higher and the gap is 600mm plus.
- The wardrobe is hinged and the room is traditional.
- You want to reach the luggage without opening the main doors.
- The main doors are mirror or glass and you would rather not make them taller and heavier.
Overheads elsewhere
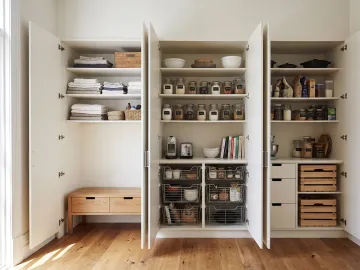
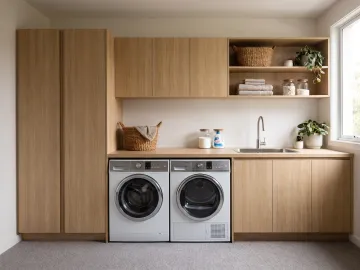
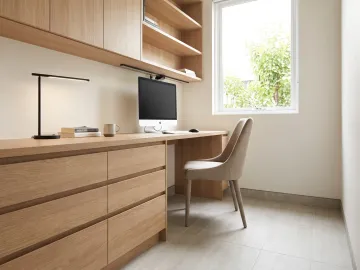
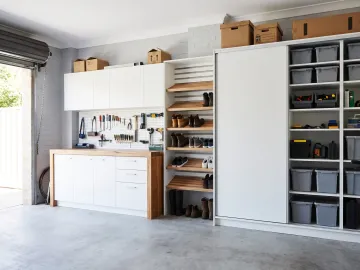
The same idea works above a linen press, a pantry, a laundry run and a study desk: the top 300 to 600mm of the wall, enclosed. Our laundry guide and home office guide cover those.
At the consult
The designer measures the ceiling height at several points (ceilings are rarely level), checks for a cornice or a bulkhead, and recommends a top shelf or overheads for the room. Either way the wardrobe goes to the ceiling, is made in our Blacktown factory and is fitted by the licensed installer who designed it.