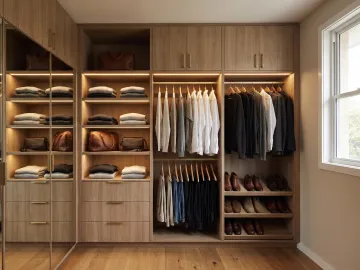
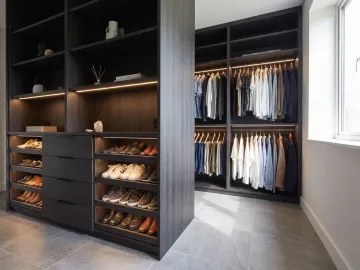
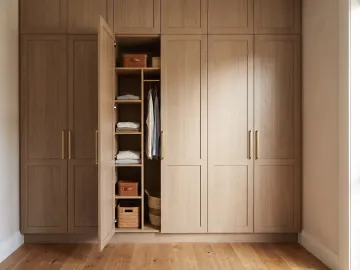
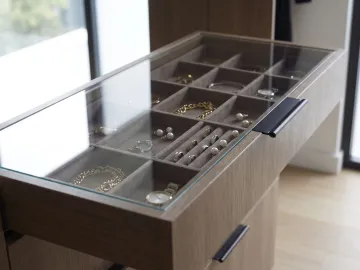
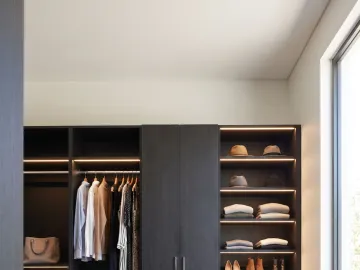
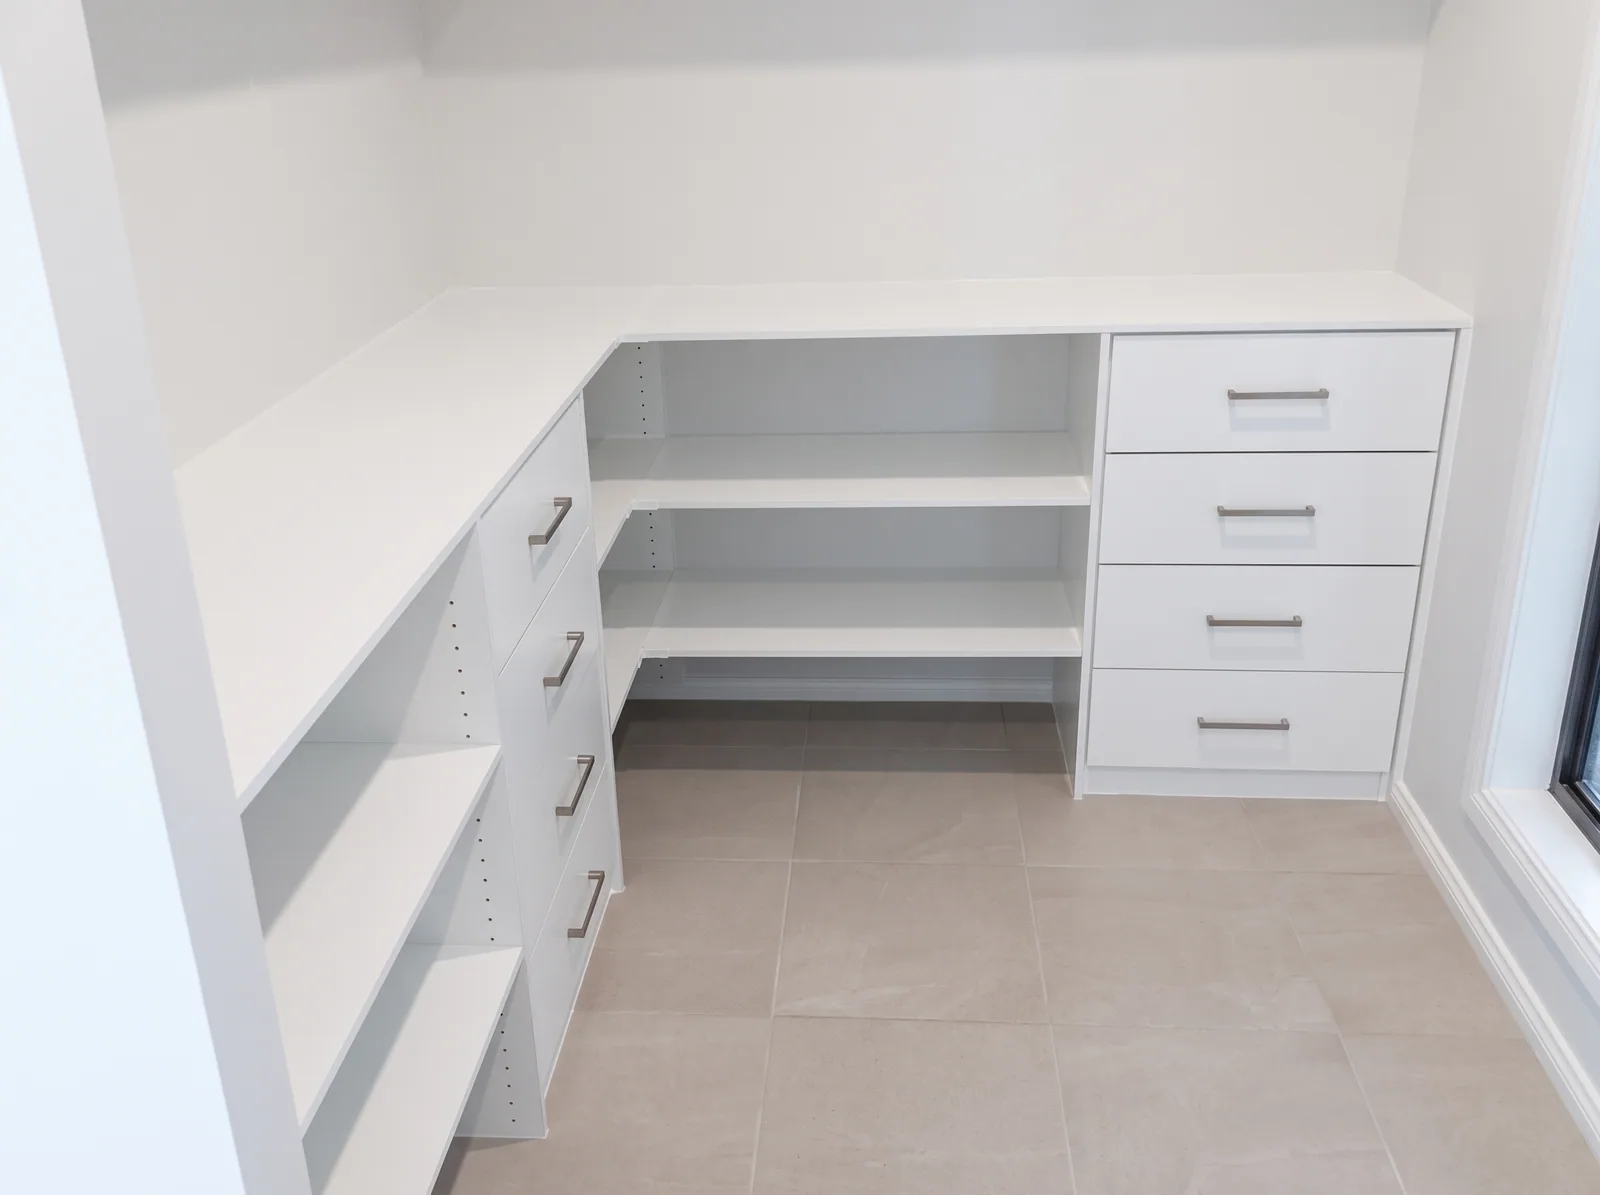
Short answer: a guest room wardrobe should give guests a short rail and a shelf that stay empty, give the household the rest for overflow (luggage, spare bedding, the off-season, the sport gear), and, if the room is also an office, hide a desk behind sliding doors. Design it for the three jobs at once and none of them gets in the way.
Job 1: the guest
A guest needs somewhere to hang two or three things, put a bag down and find a towel.
- A 300 to 400mm section of rail with a few hangers, kept clear.
- One shelf above it, clear.
- A luggage rack or a low shelf for the bag, so it is not on the bed.
- Spare towels and a spare pillow on an accessible shelf, labelled.
That is one narrow bay, and it stays empty between visits.
Job 2: the household’s overflow
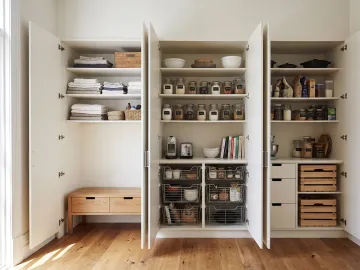
The guest room wardrobe is where the rest of the house’s storage goes. Plan it as storage rather than as a wardrobe.
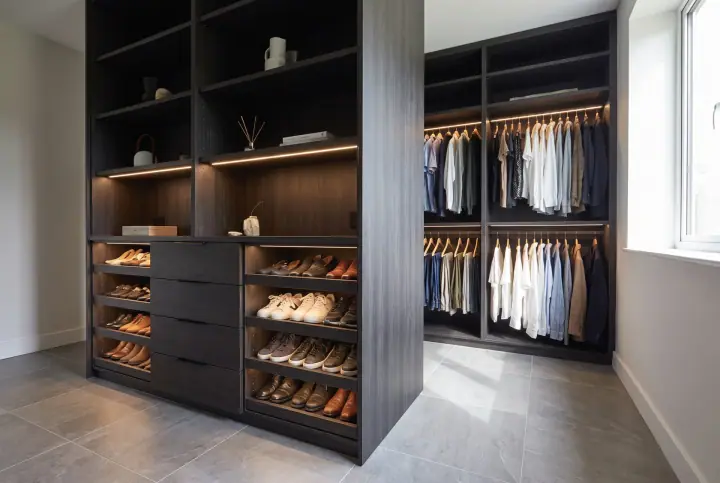
- Deep shelving at 350 to 400mm for boxes and bedding.
- The top shelf for luggage and the Christmas decorations.
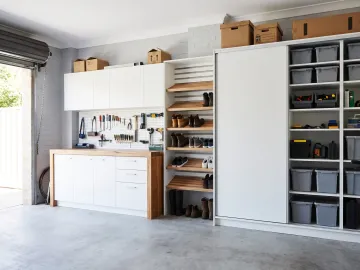
- A tall bay for the ironing board, the vacuum and the folding table.
- Drawers for the things that are loose: cables, batteries, wrapping paper.
- Seasonal clothes for the whole household, in boxes or on a rail, moved in and out twice a year. See our seasonal rotation guide.
Labelled boxes on labelled shelves. The guest room wardrobe is the one place where “put it in the spare room” works, if the spare room has a system.
Job 3: the office
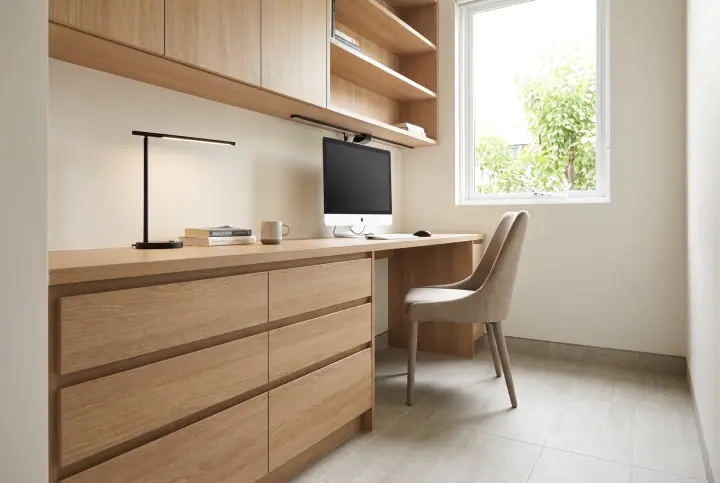
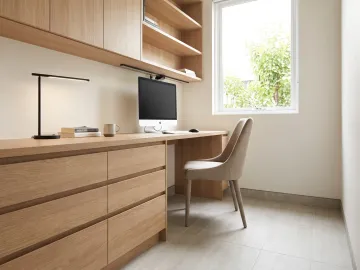
If the room is also where someone works, the wardrobe recess is the best place for the desk, because sliding doors hide it when a guest is in.
- Desk across the recess at 720 to 750mm high, 600 to 650mm deep.
- Shelving above for files and the printer.
- A drawer unit under one end.
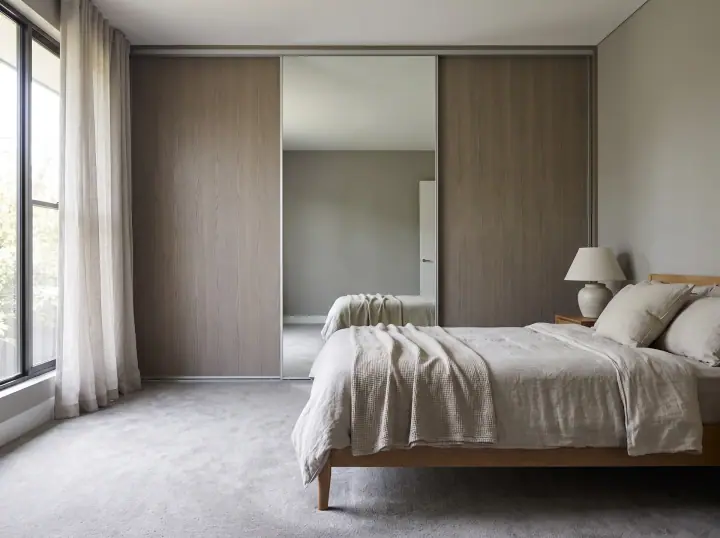
- Sliding doors that close over the whole thing. A mirror door makes the room feel larger as a bedroom.
- Power under the desk, planned before the cabinetry is made.
Our home office guide has the sizes.
Putting the three together
For a 2,400mm recess, 2,400mm high:
| Bay | Width | Contents |
|---|---|---|
| Left | 600mm | Guest rail and shelf (empty), spare towels above, luggage shelf below |
| Centre | 1,200mm | Desk with shelving above and a drawer unit, OR deep overflow shelving |
| Right | 600mm | Tall bay for the vacuum and ironing board, top shelf for luggage |
Sliding doors across all three. Doors closed, a tidy bedroom; doors open, everything the room is for.
If there is no office
Give the centre bay to overflow shelving and the household’s seasonal rail, and keep the layout otherwise the same.
Finishes
A guest room wardrobe is usually white matt, so it recedes, with a mirror door if the room is small. Match the trims and leave the colour for the main bedroom.
At the consult
Tell the designer the three jobs the room does, and roughly how often guests stay. The layout balances them, the desk and the power are planned if needed, and the wardrobe is made in our Blacktown factory and fitted by the licensed installer who designed it.