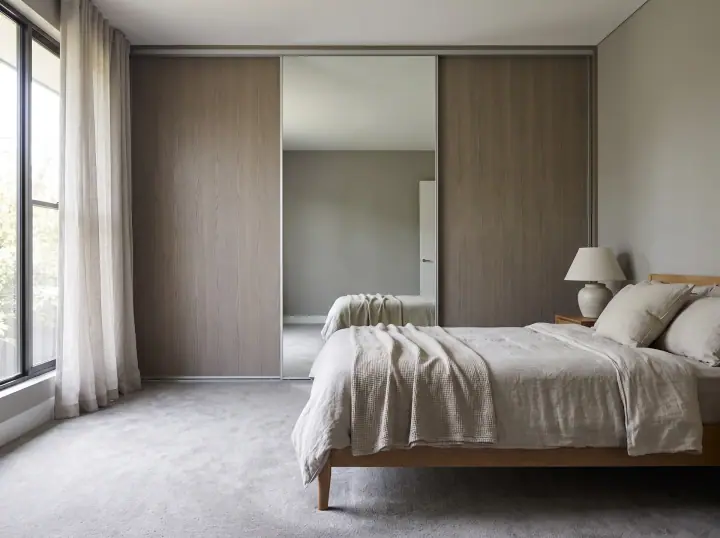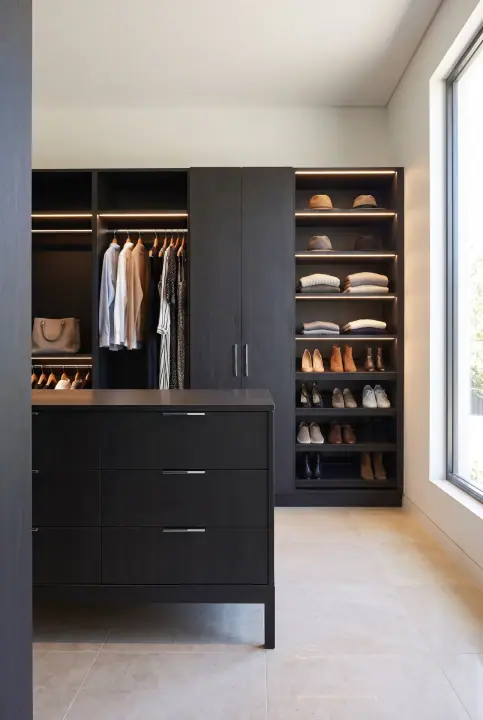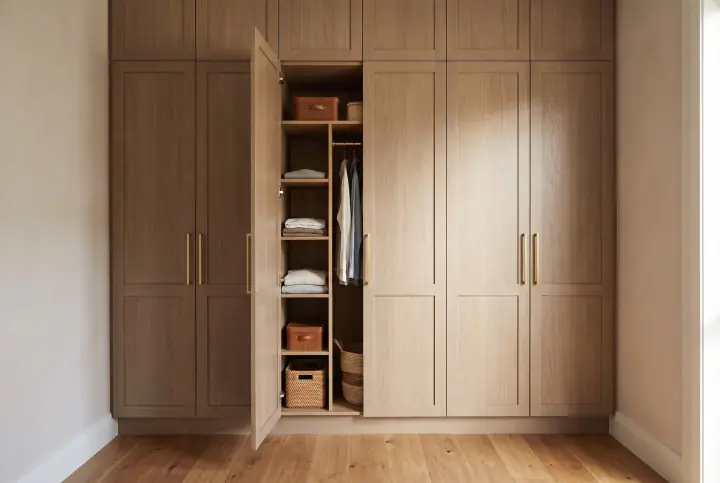
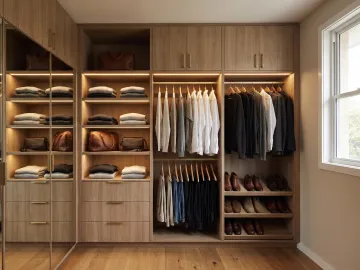
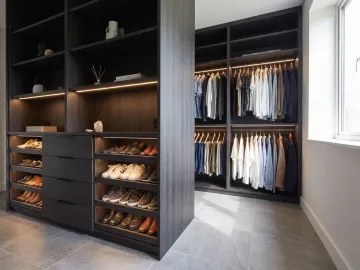
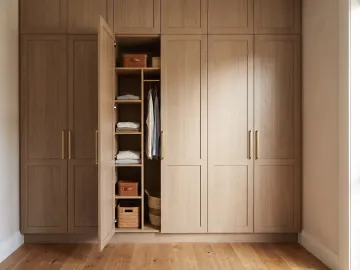
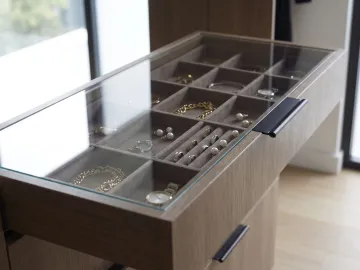
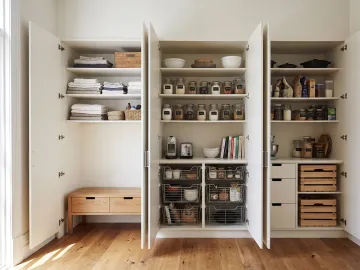
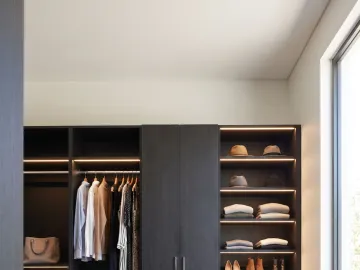
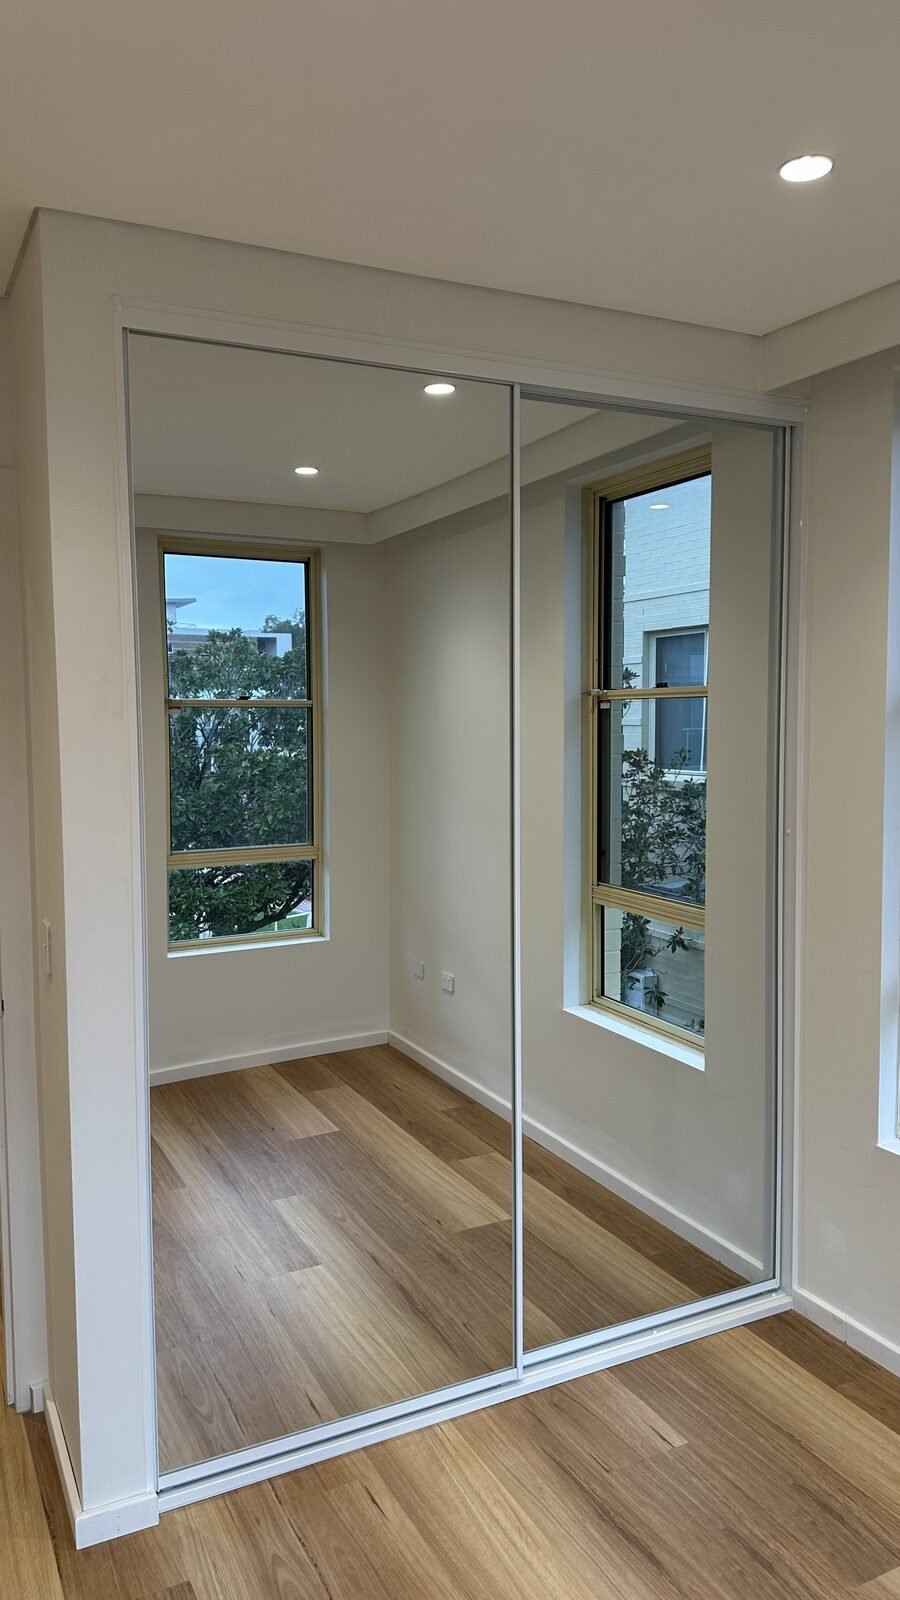
Short answer: a custom wardrobe is made to the opening you have, however awkward. A window gets cabinetry either side and above. A bulkhead gets a wardrobe built under and around it. A nib wall is built into. A power point is kept with a cut-out or relocated. Walls out of square are scribed. The point of custom is that none of this is a problem; it is the measure.
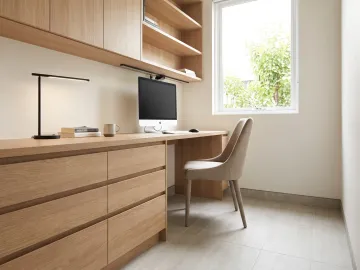
A window in the wardrobe wall
The window stays. Around it:
- Full-height robes either side of the window, each measured to its own space.
- A bridging cupboard above the window, joining the two sides, for luggage and the off-season.
- A low unit under the sill with drawers or a seat, if the sill is high enough (about 900mm).
- Sliding doors on each side robe, or hinged doors so the window reveal stays clear.
The window wall becomes a wall of storage with the window framed in it.
A bulkhead above the recess
Many 1960s to 80s homes have a bulkhead (a boxed-in beam or duct) across the top of the wardrobe recess, 200 to 400mm deep.
- Wardrobe built to the underside of the bulkhead, with the bulkhead face finished to match or left as painted plaster.
- Sliding doors to the bulkhead height, so the track sits under it.
- If the bulkhead is shallow and the recess is deep, the cabinetry can be built in front of it to the ceiling, with a return above.
Either way the measure takes the bulkhead into account and the doors are made to the real height.
Nib walls either side
A nib wall is the short return either side of a recess. The wardrobe is built into the recess with the doors flush with the nib walls, or the cabinetry wraps the nib so the face is continuous. Where the nibs are different widths, the two sides are measured separately.
A power point or switch in the recess
- Keep it, with a cut-out in the back of the cabinetry so the point is reachable inside the wardrobe. Useful for a charging drawer or lighting.
- Relocate it, by your electrician, before install, if it would sit behind a drawer bank.
A door or architrave in the way
Where a bedroom door swings into the wardrobe zone, the wardrobe stops short of the swing, or the door is rehung to swing the other way, or sliding doors are used so nothing conflicts.
Walls out of square
Common in every home older than about twenty years. The width at the floor differs from the width at the ceiling, the back wall is not parallel to the front, the floor slopes.
- Measured at several points, not one.
- Carcass levelled on install, the plinth taking up the slope.
- Scribed to the walls, so the gaps a modular wardrobe leaves are designed out.
- Doors hung square at the front, whatever the walls do behind them.
Very narrow or very wide openings
| Opening | What works |
|---|---|
| Under 900mm | A single hinged door, rail and shelves |
| 900 to 1,200mm | A single slider with a fixed panel, or two hinged doors |
| 1,200 to 2,000mm | Two sliding doors |
| 2,000 to 3,200mm | Two or three sliding doors |
| Over 3,200mm | Three or four sliding doors, or sliders plus a hinged tower |
Skirting and cornice
Skirting is scribed around or cut back and returned; a tall period skirting can be matched with a plinth. A plain cornice is scribed to; a decorative one can be kept on show with the wardrobe stopping under it. Our older homes guide covers period details.
Sloping ceilings
Under a raked ceiling or an attic slope, the wardrobe is built to the slope: full height at the tall end, stepping down, with sliding doors on the tall part and hinged or lift-up doors on the low part.
At the consult
The designer measures every awkward thing in the opening and designs the wardrobe to it. Nothing is a surprise on install day. The wardrobe is made to the real opening in our Blacktown factory and fitted by the licensed installer who measured it.