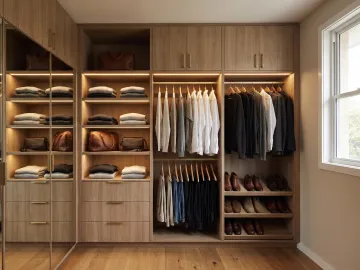
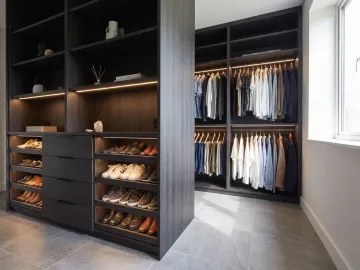
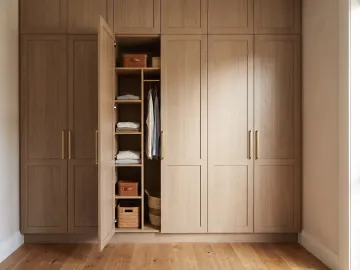
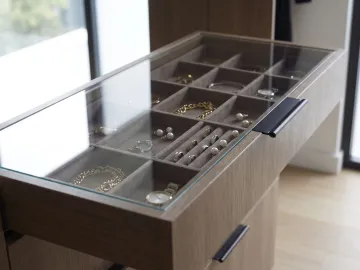
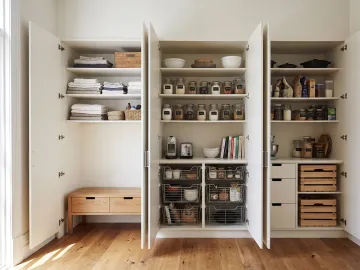
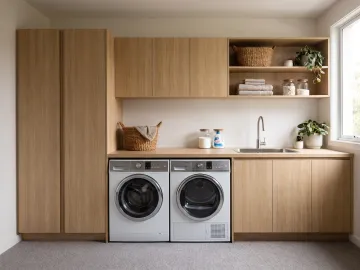
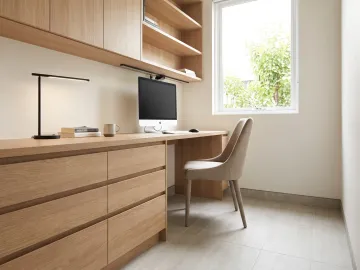
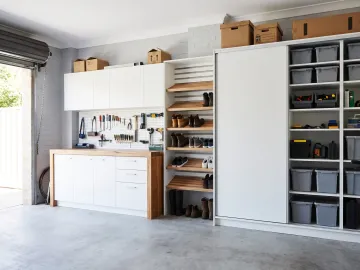
Short answer: older homes were built for freestanding wardrobes, so the job is adding a built-in where there was none: usually into the alcoves beside a chimney breast or across the wall opposite the window, to the ceiling or to the picture rail, with profiled hinged doors that suit the house and cabinetry scribed to walls that are nowhere near square. Done well, it looks as if it was always there.
The houses
- Federation (1890s to 1915): Harris Park, North Parramatta, Riverstone, parts of Toongabbie and St Marys. High ceilings (3 metres plus), picture rails, decorative cornices, chimney breasts in the bedrooms, timber floors that slope.
- Inter-war (1915 to 1940): Californian bungalows and brick cottages across the same areas. 2.7 to 3 metre ceilings, chimney breasts, timber architraves.
- Post-war (1945 to 1965): fibro and brick cottages across Blacktown, Seven Hills, Toongabbie, Mount Druitt and St Marys. 2.4 to 2.7 metre ceilings, sometimes an original built-in robe of timber frame and masonite, more often none.
Where the wardrobe goes
The alcoves beside the chimney breast
The chimney breast projects 300 to 450mm into the room, leaving an alcove each side. A built-in in each alcove, or a wardrobe in one and shelving in the other, uses space that is doing nothing. Each alcove is measured separately; they are never the same width.
Across the wall opposite the window
Where there is no chimney, a full-wall robe on the wall opposite or beside the window. In a high room, this is a lot of storage.
Replacing an original built-in
Post-war homes sometimes have an original timber-framed robe fixed into a recess. It comes out, the recess is measured, and a floor-to-ceiling robe goes in. The recess is often deeper than the old robe used.
Height: ceiling or picture rail
In a 3 metre room there are two honest answers:
- To the ceiling, with a top shelf for luggage. The most storage, and the cleanest look when the cornice is plain.
- To the picture rail, at about 2,400 to 2,600mm, where the rail and cornice are decorative and worth keeping on show. The wardrobe reads as a tall piece of furniture.
The designer will show both at the consult.
Doors
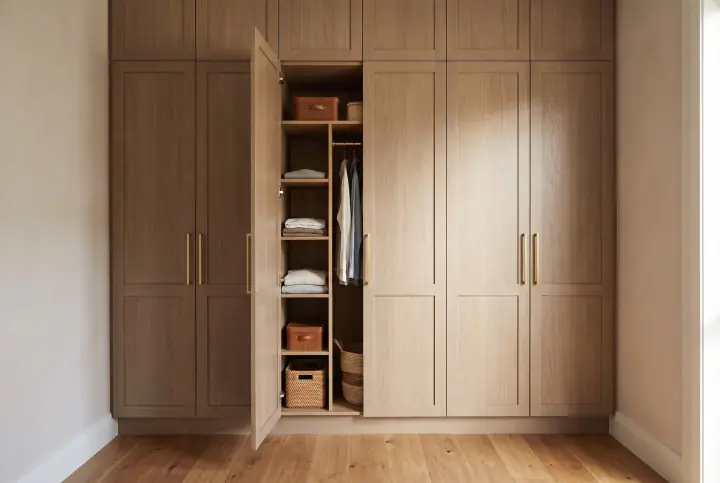
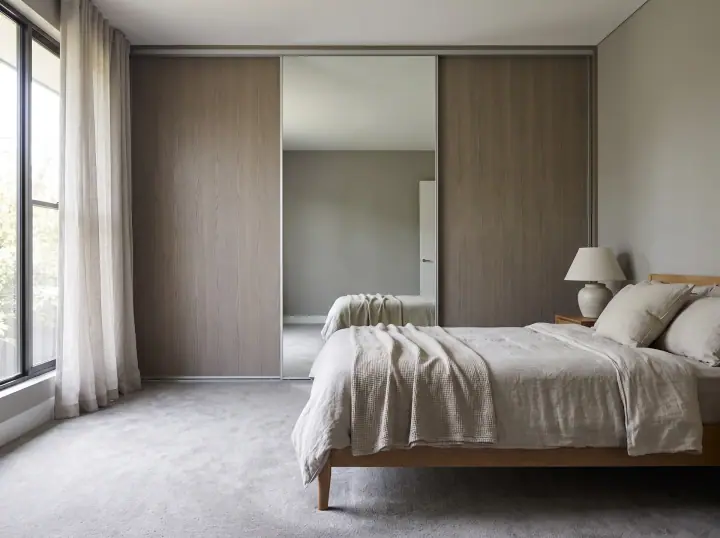
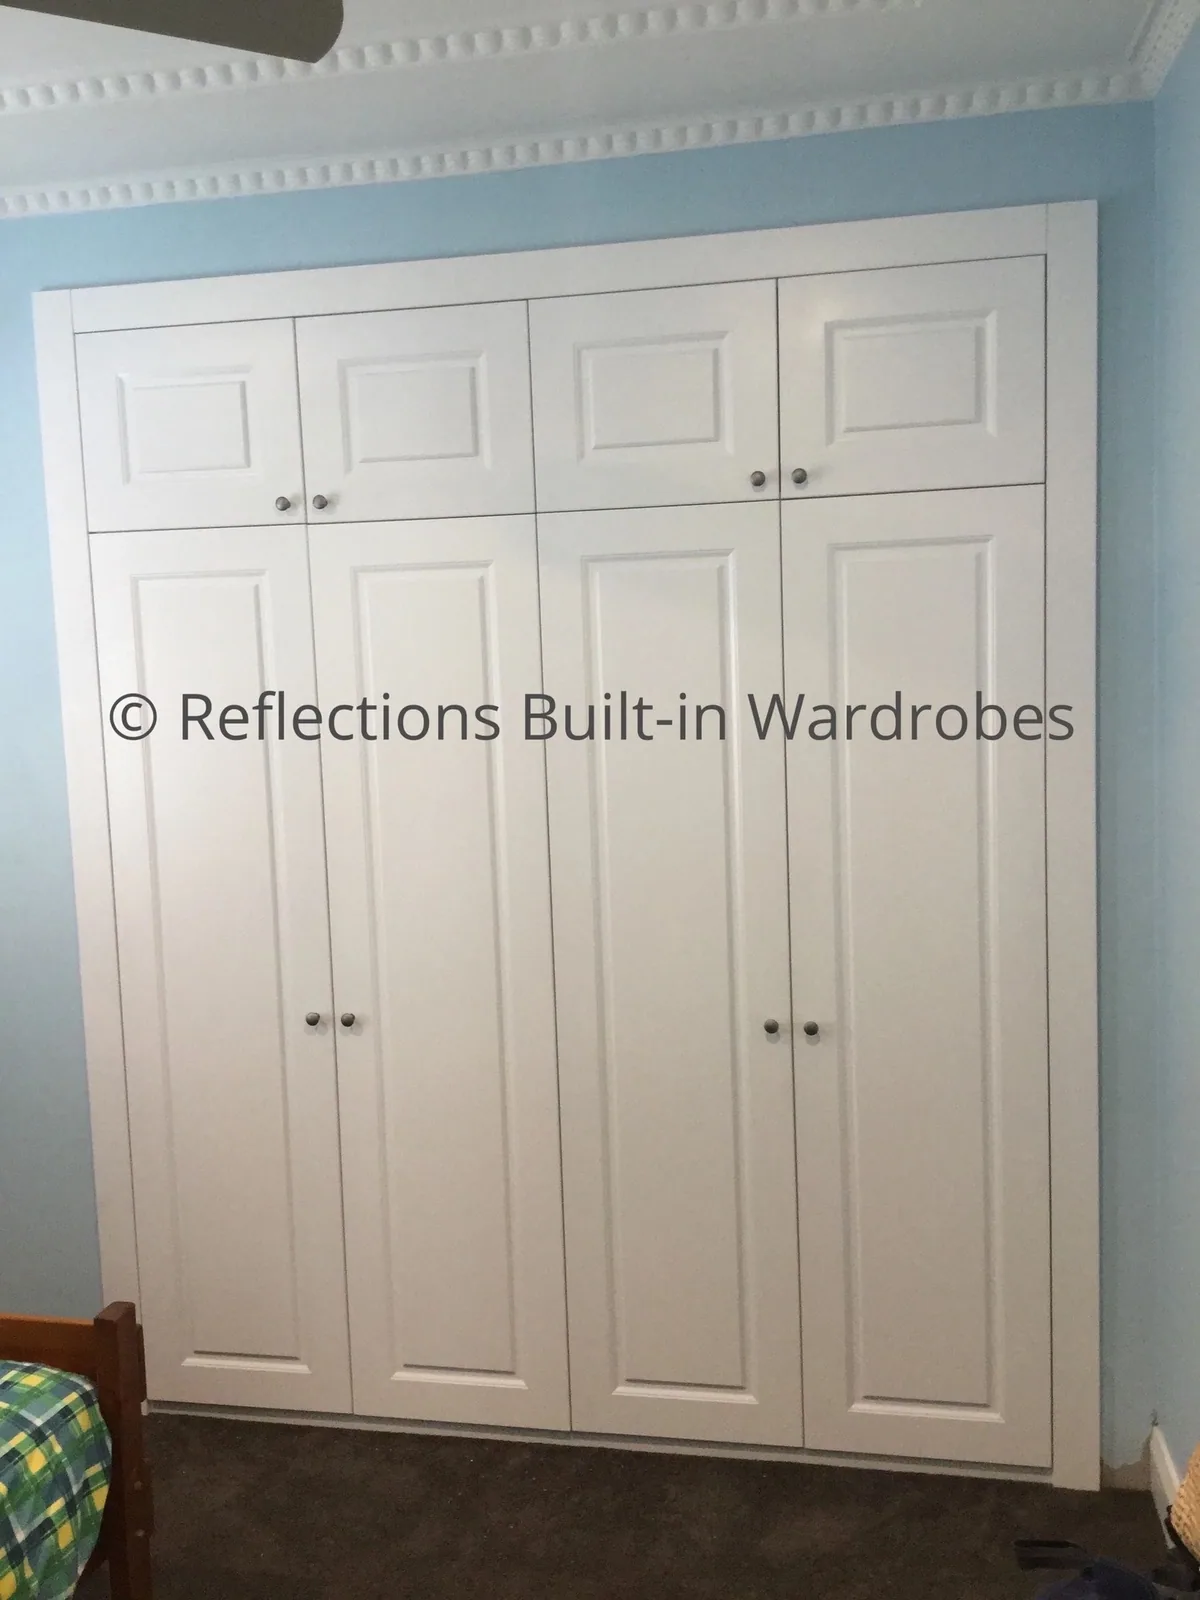
Hinged doors suit older rooms. Routed shaker or raised-profile doors in white match painted architraves and skirting, and a full-height hinged door in a tall room is a handsome thing. Sliding doors work where the bed is close to the robe or the room is small, with a panel or mirror door in a slim frame.
Walls, floors and skirting
Nothing in an older house is square. Floors slope, walls lean, skirting is 150 to 250mm tall and sometimes ornate. The cabinetry is measured in several places, levelled on install, and scribed to the walls and the skirting, so the gaps a modular wardrobe would leave are designed out. Where the skirting is a feature, the wardrobe sits on a matching plinth or the skirting is cut back cleanly and returned.
Period details that cause trouble, and how they are handled
| Detail | What we do |
|---|---|
| Picture rail | Stop under it, or go to the ceiling and cut the rail cleanly at the robe |
| Decorative cornice | Scribe to it, or stop short with a matching top mould |
| Chimney breast | Build into the alcoves either side |
| Tall skirting | Scribe, plinth to match, or cut back and return |
| Sloping floor | Level the carcass; the plinth takes up the difference |
| Fireplace in use | Keep the required clearance; the designer checks it |
| Lath and plaster walls | Fix into the studs, which are found first |
At the consult
The designer measures the room in several places, looks at the trims and the cornice, and lays out a robe that suits the house. Older-home wardrobes are made to the real shape of the room in our Blacktown factory and fitted by the licensed installer who designed them.