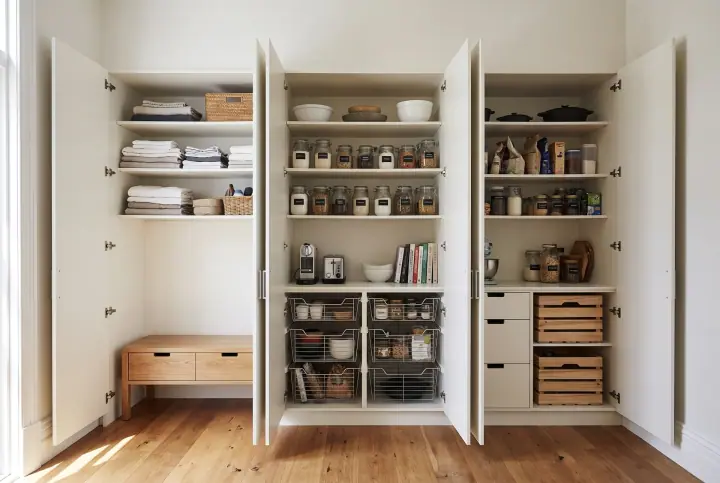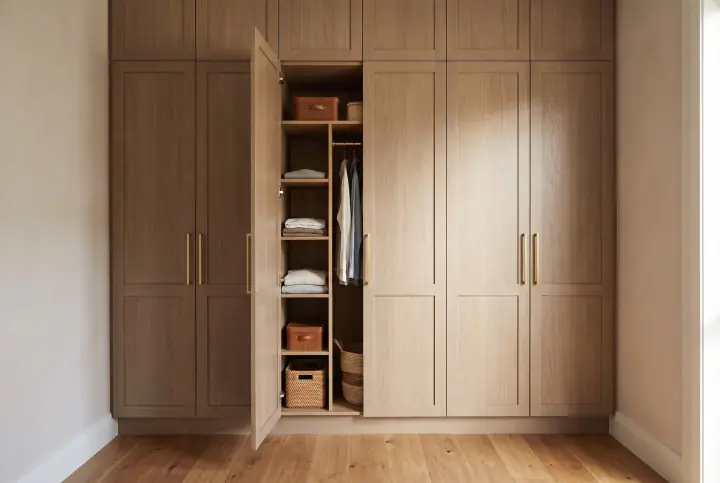
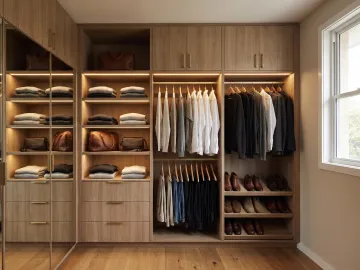
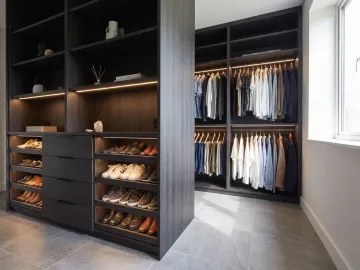
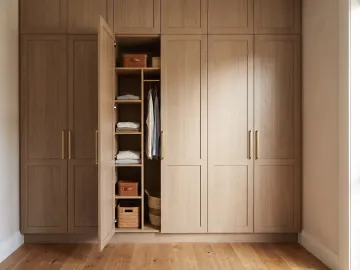
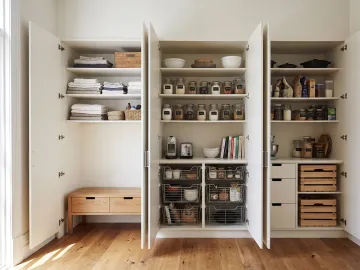
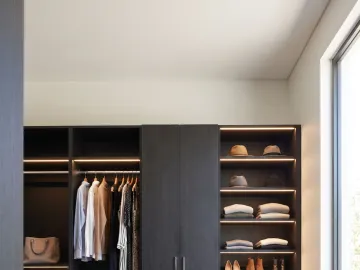
Short answer: the hallway cupboard in most Western Sydney homes is a single rail and a shelf, which is why the entry is a pile of shoes, bags and coats. Fit it out with a short coat rail, shelves for bags, a shoe shelf at the bottom, a tall bay for the vacuum and hooks on the door, or build an open entry unit with cubbies and a bench where there is no cupboard.
The hallway cupboard
Most 1960s to 2000s homes have a cupboard near the front door, 600 to 900mm wide and 550 to 600mm deep, with hinged doors, one rail and one shelf.
A better fit-out
- Coat rail, 400 to 600mm of it, at about 1,500mm. Coats, not the whole family’s jackets; those go in bedrooms.
- Shelves above the rail at 300mm for hats, scarves, the dog’s lead.
- Shoe shelf at the bottom, 180 to 200mm spacing, for the everyday shoes.
- A tall bay beside the rail, 300 to 400mm wide, for the vacuum, the broom and the umbrella.
- Hooks on the inside of the door for keys, bags and the lanyard.
- A power point in the tall bay for a stick vacuum, by your electrician.
Doors
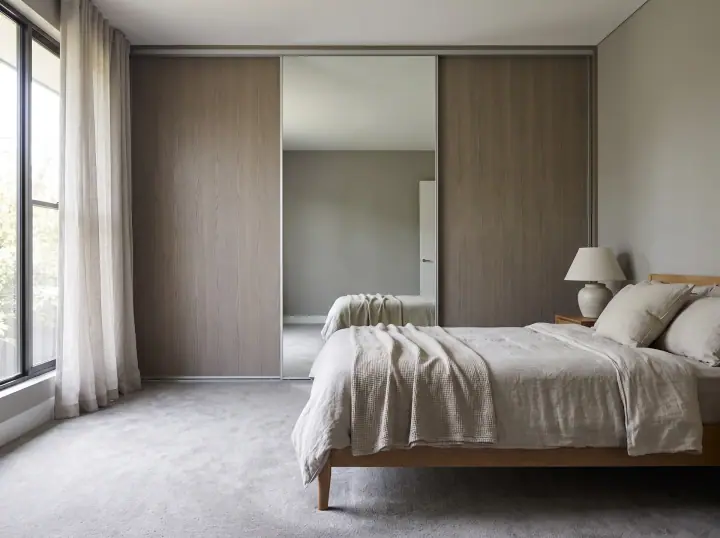
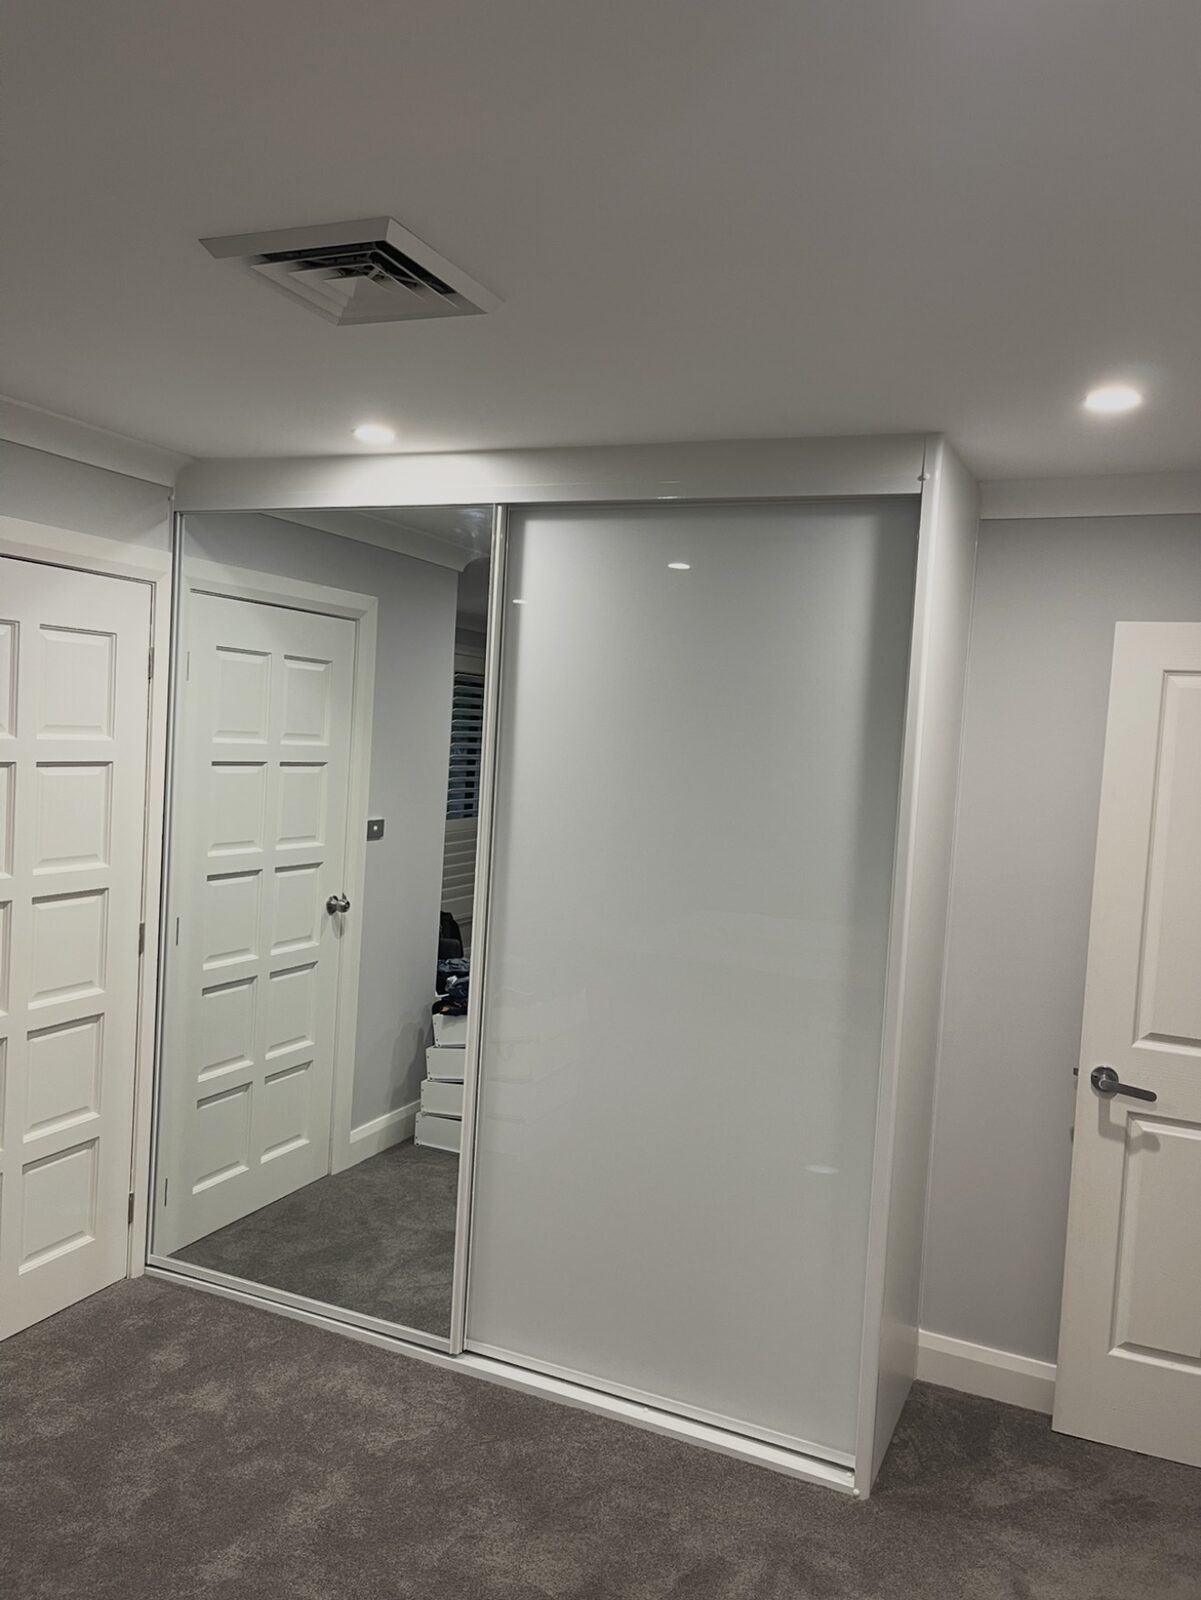
Keep the hinged doors if they are sound; they give full access to a narrow cupboard. Where the hallway is tight and the doors swing into the passage, replace them with sliding doors, which need no clearance. Mirror sliders make a narrow hallway feel wider.
The open entry unit
Where there is no cupboard, an open unit built into an alcove or against the hallway wall does the same job on show.
- A bench at 450mm high, 350 to 400mm deep, to sit and put shoes on, with shoe shelves or baskets underneath.
- Cubbies above the bench, one per person, for bags and hats.
- A row of hooks on a back panel at 1,500mm for coats.
- A high shelf for the things that are not daily.
It is the mudroom idea at hallway scale, in the same polytec finishes as the wardrobes.
The under-stairs cupboard
An under-stairs space is a triangle. Fit it with shelving that steps down with the stair, the tall end for the vacuum and coats, the low end for shoes and boxes, and a door or a pair of doors across the face. Pull-out shelving on runners makes the deep low end reachable.
Linen in the hallway
If the hallway cupboard is the linen press rather than the coat cupboard, our linen cupboard guide covers the shelving.
A layout for a 900mm hallway cupboard
| Zone | Height | Contents |
|---|---|---|
| Top shelf | Above 1,800mm | Spare bags, the picnic rug |
| Rail | 1,500mm | Coats and jackets, 10 to 12 hangers |
| Shelf above rail | 1,800mm | Hats, scarves |
| Tall bay (left 350mm) | Full height | Vacuum, broom, umbrella; power point |
| Shoe shelves | 0 to 600mm | Everyday shoes, 2 or 3 shelves |
| Door back | Hooks for keys and bags |
Finishes
Hallways are hard-wearing: a textured or matt polytec finish that wipes clean, in white or a colour that matches the front door. Our colours guide covers finishes.
At the consult
The designer measures the cupboard or the entry wall, asks who comes through the door and with what, and lays it out. Hallway cupboards are usually done in the same visit as a wardrobe or a linen press, made in our Blacktown factory and fitted by the licensed installer who designed them.