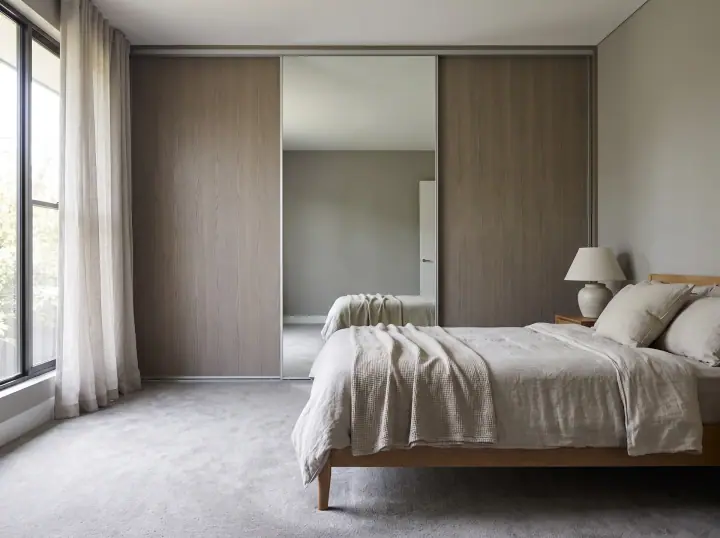
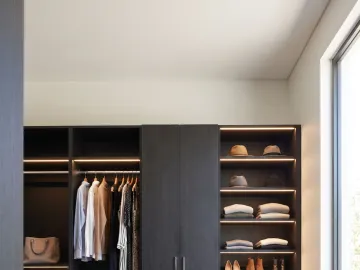
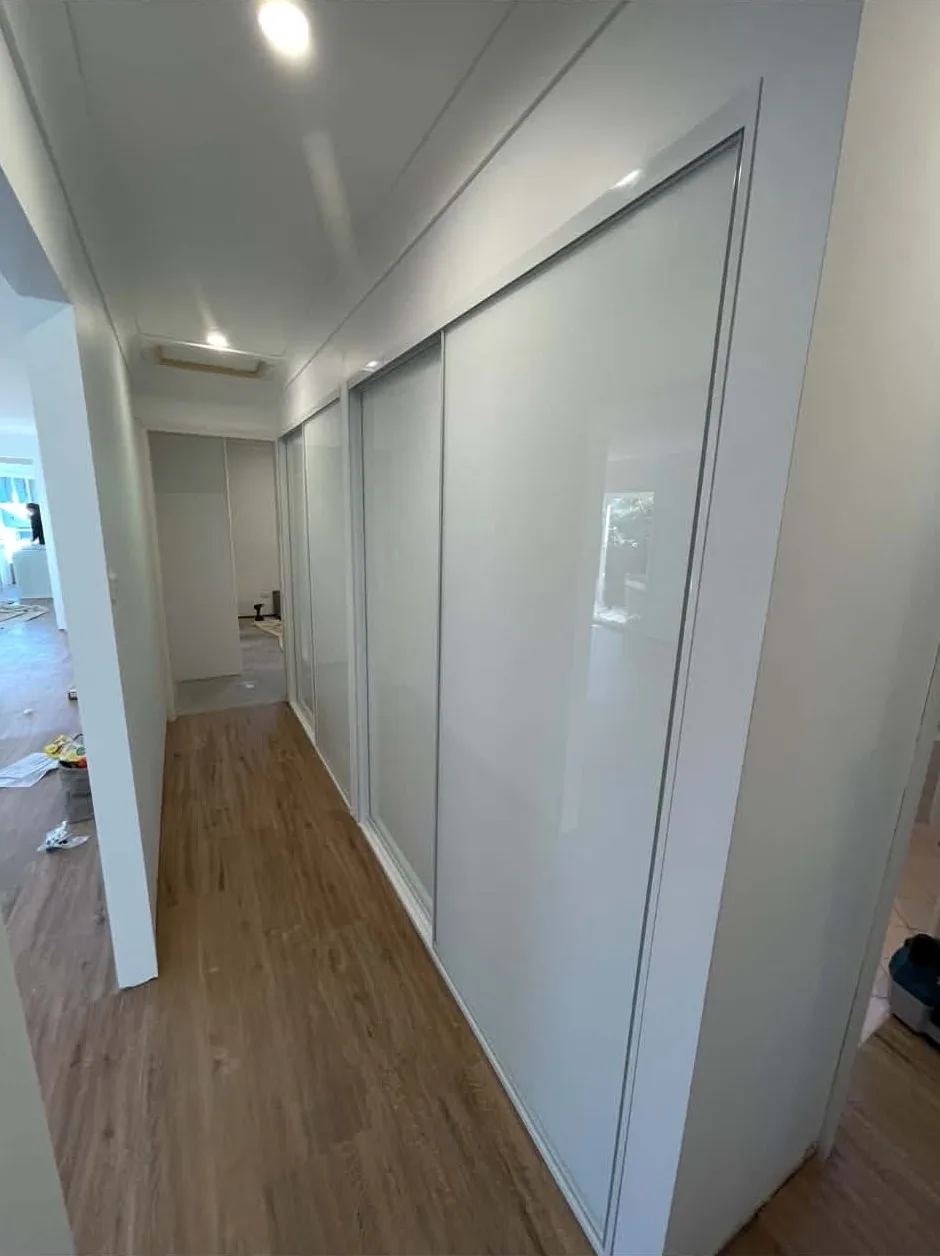
Short answer: a granny flat bedroom is usually under 3 metres wide, so the wardrobe has to use the whole wall, floor to ceiling, with sliding doors (nothing swings into the room), a mirror door to make it feel larger, and double hanging inside. In a studio, the wardrobe can also be the wall between sleeping and living.
The granny flat bedroom
Granny flats across Blacktown, Seven Hills, Toongabbie and St Marys are built to a 60 square metre limit, so the bedroom is often 2.7 to 3 metres wide and the builder-supplied wardrobe is a pair of doors with a rail behind. The room has a bed, a bedside table and little else, and the wardrobe has to hold everything.
The layout
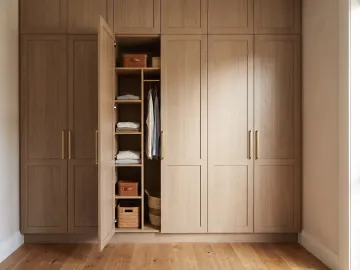
- Full-wall sliding robe, wall to wall, floor to ceiling, on the wall opposite the window or beside the door.
- Two or three sliding doors, at least one of them mirror.
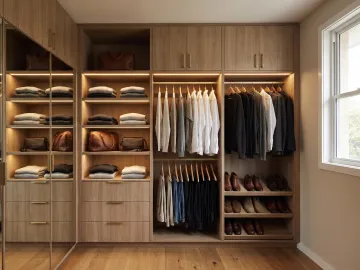
- Inside: one bay of double hanging, one bay of shelving over a drawer bank, a top shelf for luggage and the season you are not in.
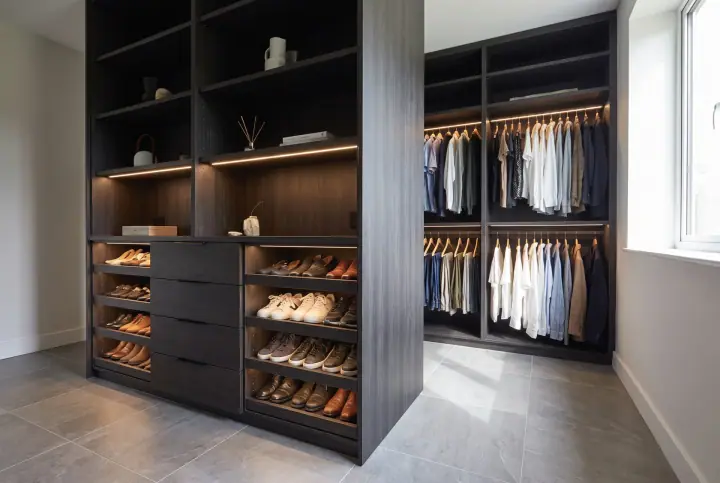
- Shoe shelving at the bottom of one bay, because there is no hallway cupboard.
If the builder’s wardrobe is already there
Keep the doors if they are sound and re-fit the inside: double hanging, shelves, a drawer bank. If the doors are the problem, replace them with sliders on an aluminium track.
The studio
A studio granny flat has no bedroom wall, so the wardrobe does two jobs: storage and privacy.
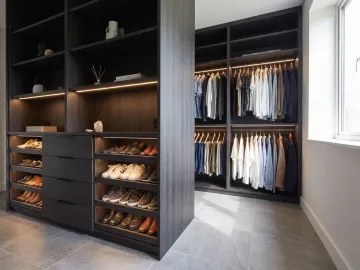
Wardrobe as room divider
A run of cabinetry, 600mm deep, fixed to the floor and ceiling, with the wardrobe side facing the bed and shelving or a TV recess facing the living area. It does not have to reach the ceiling to work as a divider, but it holds more if it does.
Wardrobe along the wall
Where a divider is not wanted, a full-height sliding robe along one wall with a mirror door, and the living area kept clear.
Storage for the rest of the flat
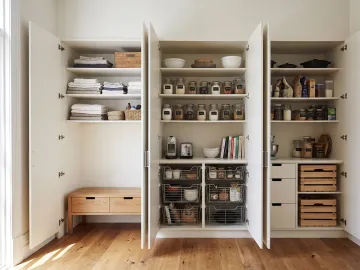
A granny flat has no garage, no linen press and a small laundry, so the wardrobe is often asked to hold the ironing board, the vacuum and the spare bedding too.
- A tall bay with no shelves, 450mm wide, for the vacuum and the ironing board.
- A top shelf for the spare doona and the suitcase.
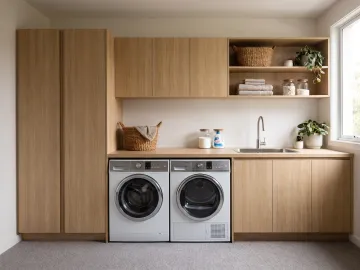
- A hallway or laundry cupboard, if there is a wall for it, with shelving for linen and cleaning products.
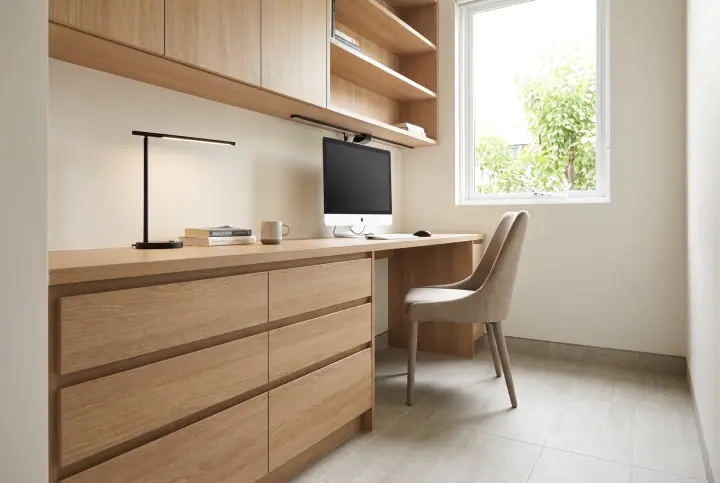
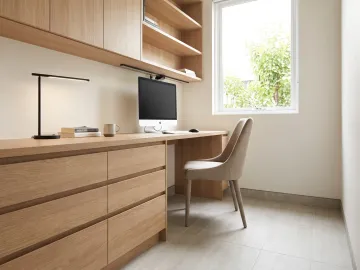
- A compact study, if the flat is for someone working from home: a desk in a nook with shelving above. See our home office guide.
For a rental
If the granny flat will be rented, a hard-wearing, simple specification is the sensible one: flat-panel sliding doors in a white matt polytec finish, an aluminium track, double hanging and a shelf. It looks clean in listing photos, survives tenants, and is the economical custom option. Mirror doors photograph well and are worth considering on one door.
For a family member
If a parent is moving in, think about reach. Rails at about 1,500mm rather than 2,000mm, more shelving at waist to shoulder height, drawers on soft-close runners that pull out fully, and lighting on a door sensor. The wardrobe is set up for the person, not the chart.
At the consult
The designer measures the room, asks who will live there and lays out a wardrobe to suit. Granny flat wardrobes are a short job, made in our Blacktown factory and fitted by the licensed installer who designed them, and are often done with the main house’s wardrobes in the same visit.