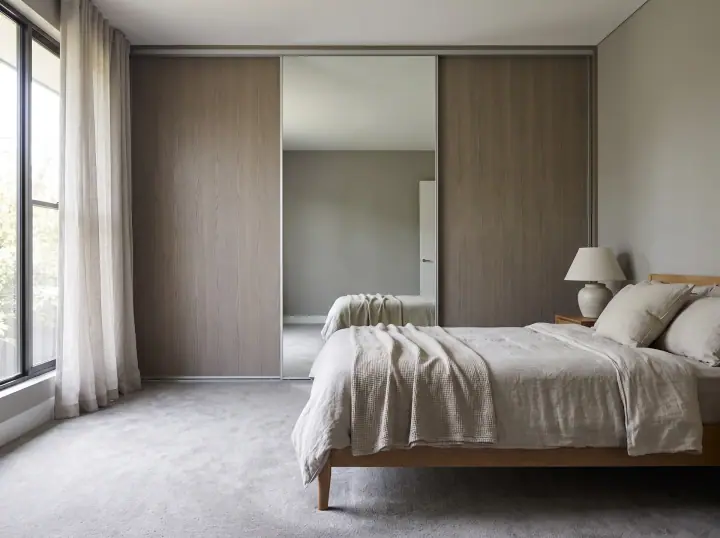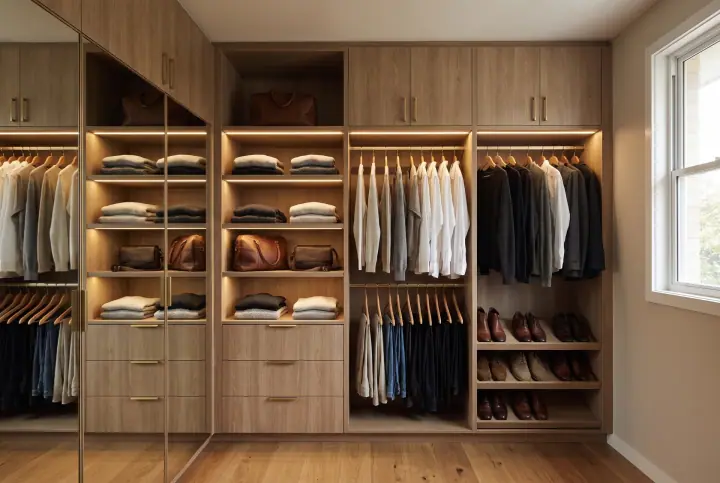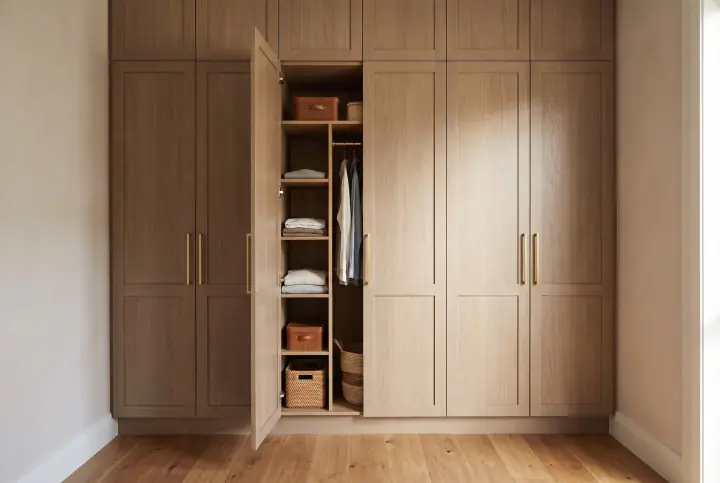
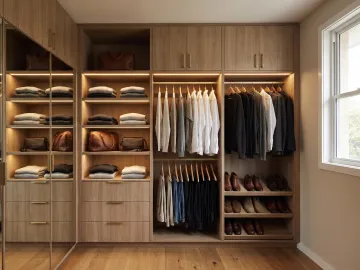
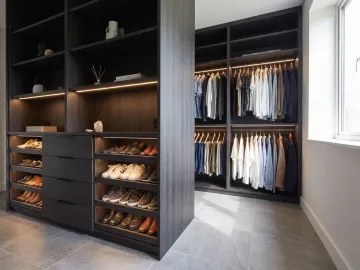
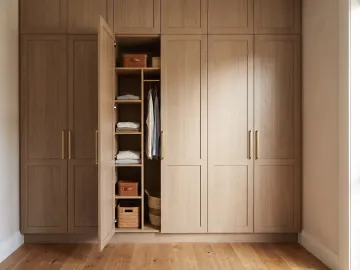
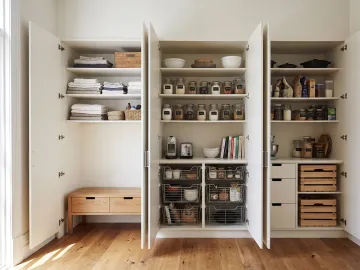
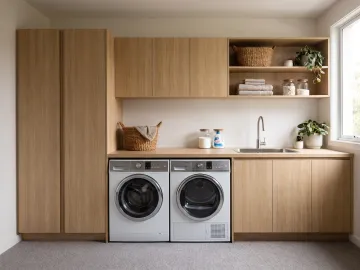
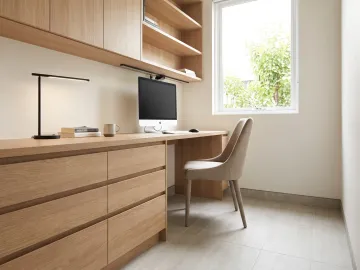
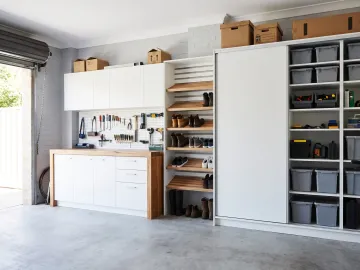
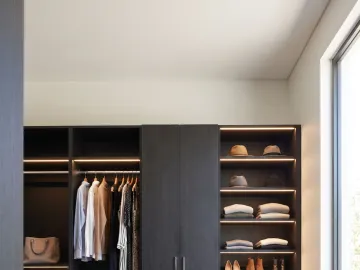
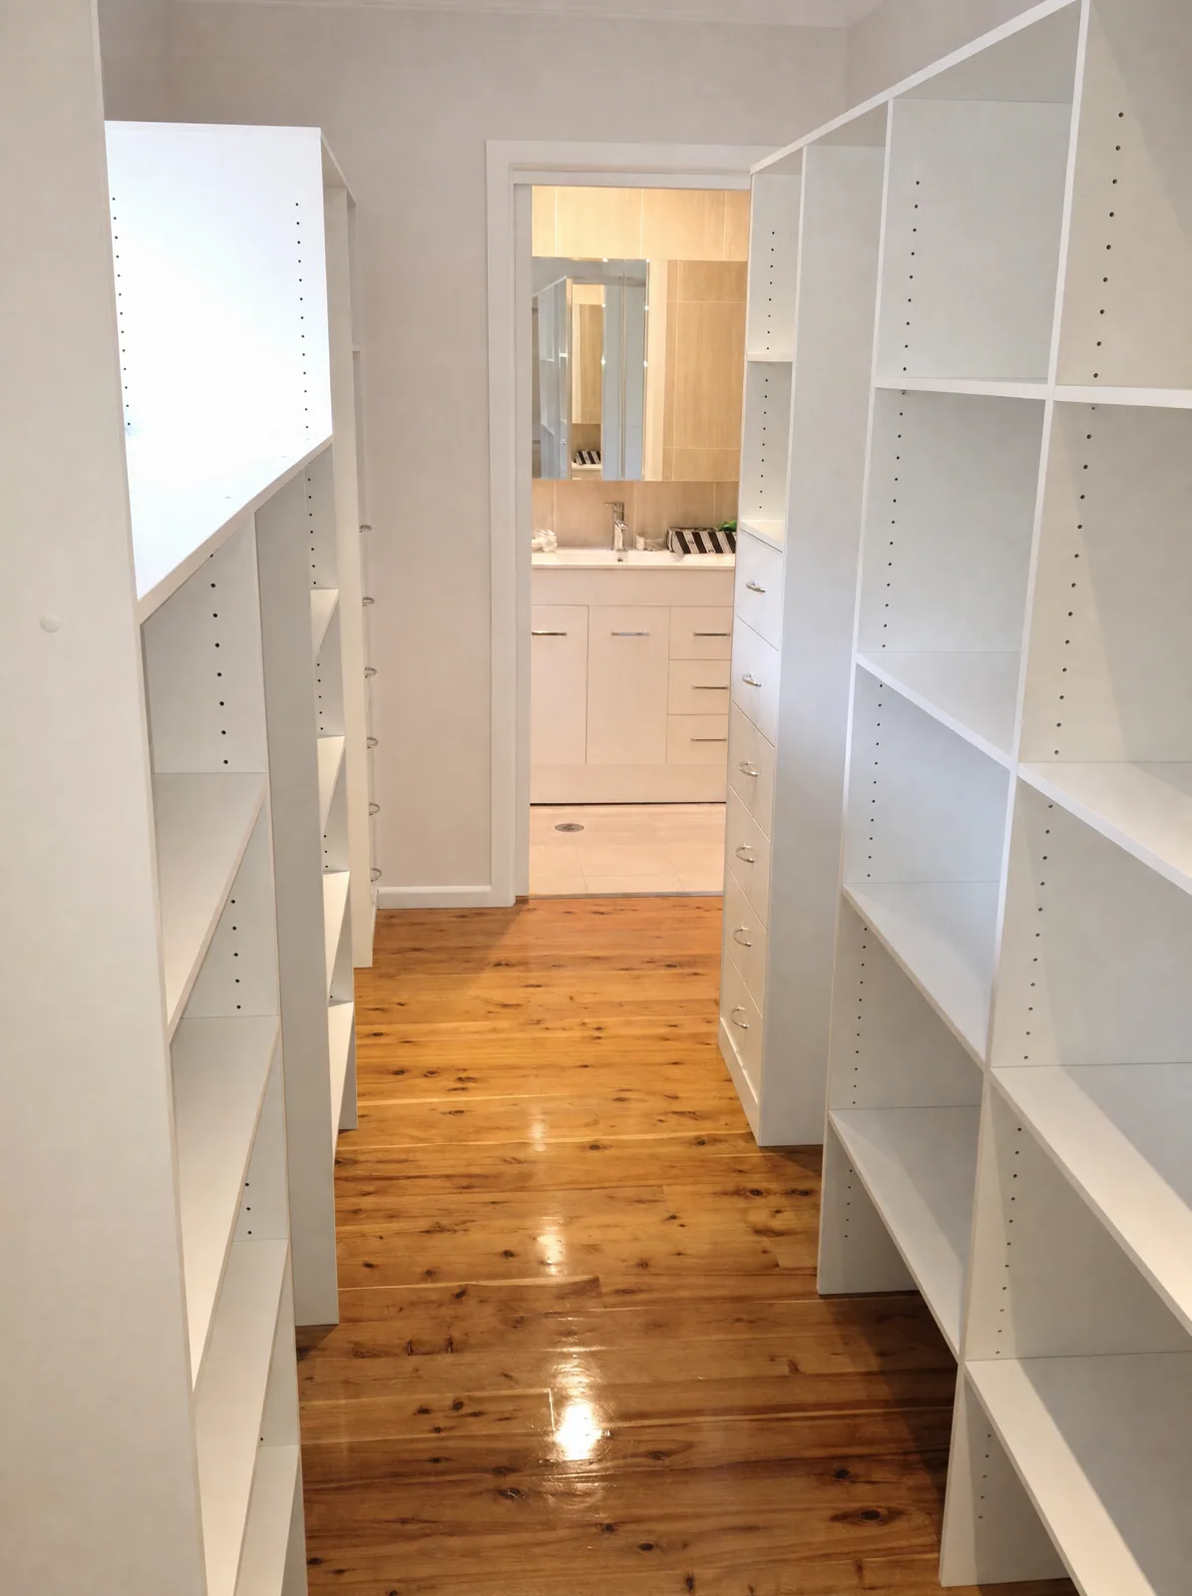
Short answer: a bedroom corner can be used three ways. An L-shaped built-in wraps the corner with cabinetry on both walls and long hanging in the corner itself. A diagonal corner robe closes off the corner with a door on the diagonal, making a small walk-in. A corner walk-in uses a corner of a larger room with a partition. The awkward bit, the deep corner, goes to long hanging or a carousel.
L-shaped built-in
Cabinetry along two walls meeting at the corner, with doors on both faces.
- Suits: a bedroom with two free walls meeting at a corner, where a single-wall robe is not enough.
- The corner: a rail that turns the corner, or two rails meeting, for coats and dresses. The space is deep and hard to reach, which long hanging tolerates. Alternatively a corner carousel (a rotating shelf unit) for folded things.
- Doors: sliding on the long wall, hinged on the short wall, or sliders on both meeting at a fixed corner post.
- Holds: the most of the three options in a standard bedroom.
Diagonal corner robe
A wardrobe that cuts across the corner, with a door (usually a single sliding or hinged door) on the diagonal. Behind it, a triangular space with shelving and hanging on the two walls.
- Suits: a larger bedroom where losing a triangle of floor does not matter; a room where the corner has a window on one wall and the diagonal avoids it.
- The corner: fully usable, because you step into it.
- Doors: one on the diagonal, 900 to 1,200mm wide.
- Holds: a lot for its footprint, and it feels like a small walk-in.
Corner walk-in
In a large bedroom, a partition wall and a door make a walk-in out of a corner. This is a renovation (a wall is built) rather than only cabinetry, but the result is a proper walk-in.
- Suits: large main bedrooms, especially where an ensuite is on the same side.
- Size: at least 1,800mm along each wall.
- Holds: the most of all, as a two-sided walk-in.
Our walk-in layouts guide covers the inside.
Corner shelf unit
Where the corner is open, a tall shelving unit with a chamfered front fills it: shelves for folded clothes or display, a rail across the top for a few hangers.
- Suits: a corner between a window and a door where a full wardrobe will not fit.
- Holds: modest, but it uses space that was doing nothing.
Solving the deep corner
The corner of an L-shaped wardrobe is 600mm deep in two directions, which means an 600 by 600mm pocket that is hard to see into. Options:
| Solution | For |
|---|---|
| Rail turning the corner | Coats and dresses, the usual answer |
| Two rails meeting at the corner | Same, simpler to build |
| Corner carousel | Folded clothes, bags |
| Pull-out corner unit | Shoes, baskets |
| Leave it as a tall void | The vacuum, the ironing board, the suitcase |
Whichever you choose, do not put fixed shelves in the corner. Things go in and never come out.
Doors at a corner
Sliding doors on one wall and hinged on the other is the most practical mix: the hinged doors open to the corner so you can see into it, the sliders need no clearance on the long wall. Two sets of sliders meeting at a corner post also work; the post is about 100mm wide and is where the two tracks end.
At the consult
The designer measures both walls, the window and the door, and lays out the corner with the deep bit assigned to something that suits it. Corner wardrobes are made to the room in our Blacktown factory and fitted by the licensed installer who designed them.