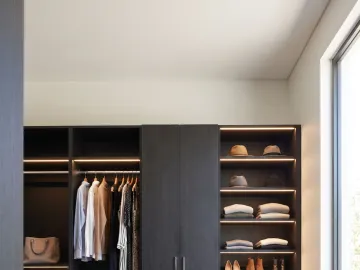
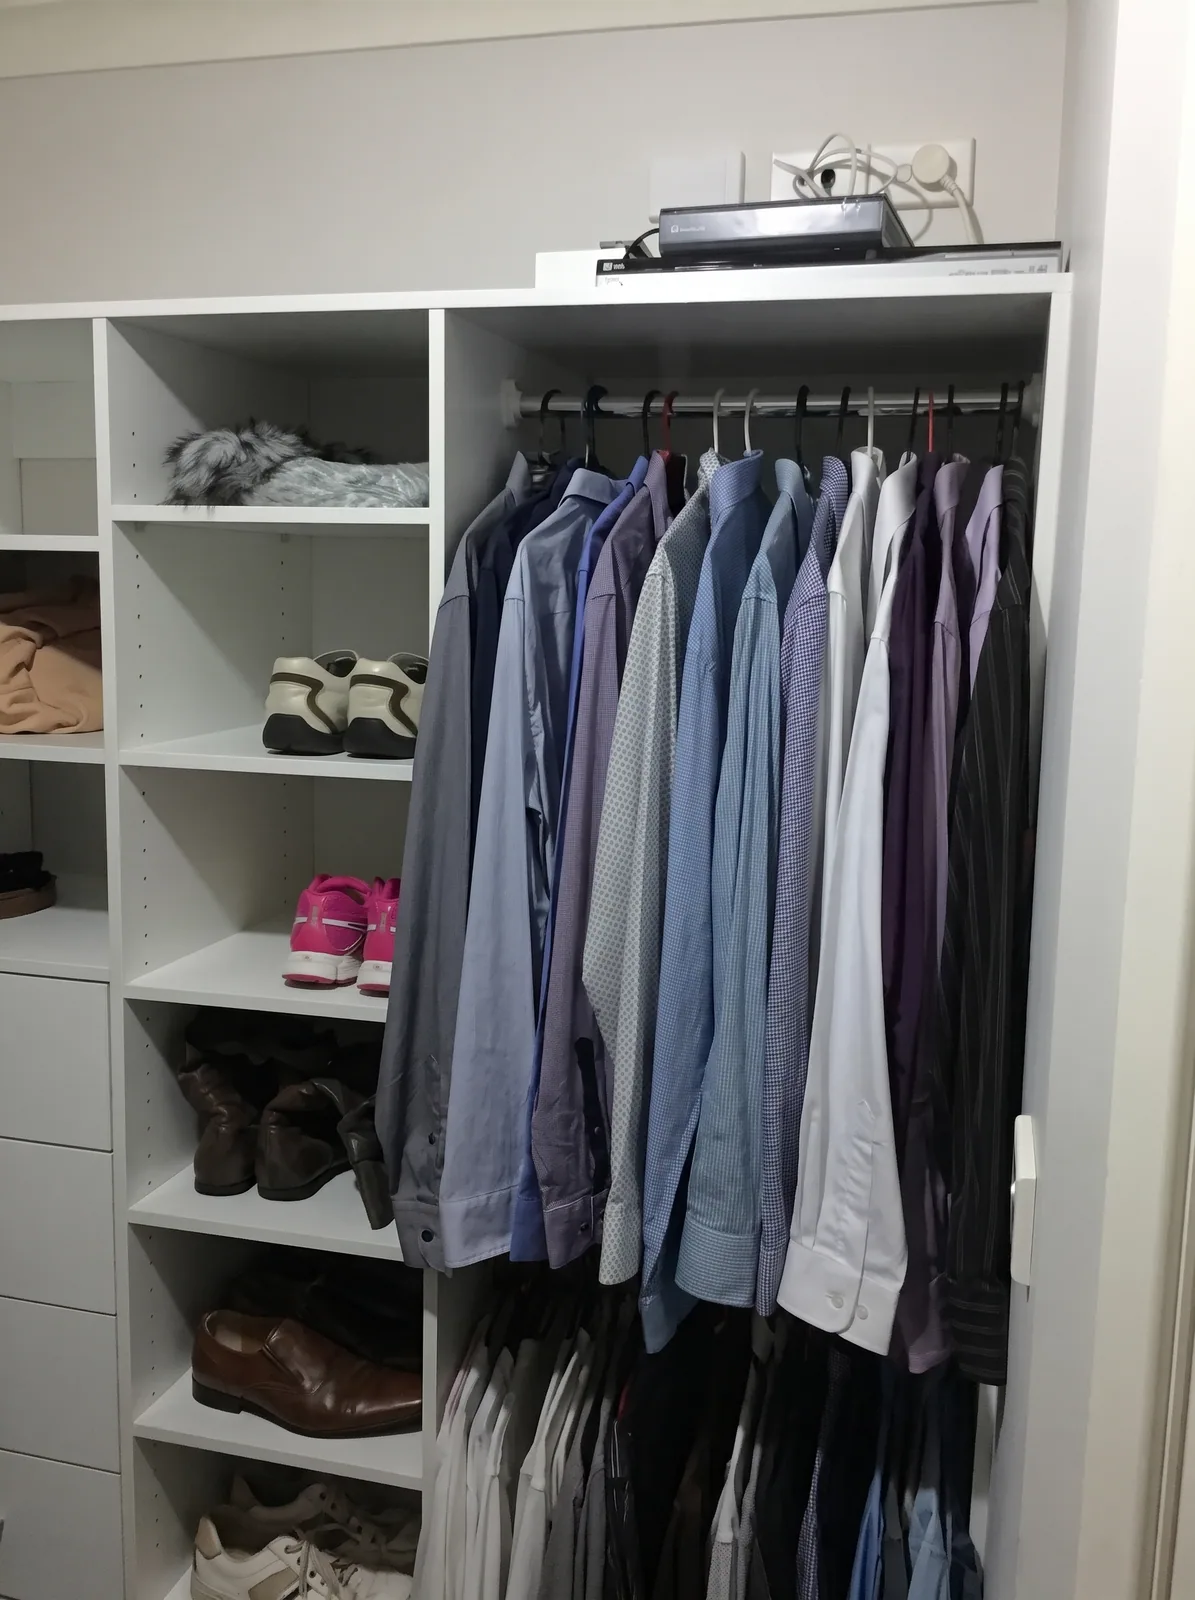
Short answer: a walk-in wardrobe needs a space about 1.5 metres wide for storage down one side, or about 2 metres wide for both sides. Below that, the better answer is a well-planned built-in. Within those widths, the trick is to keep the storage on the walls, the floor clear and the layout open.
Here are nine layouts that work in real Western Sydney homes.
1. The galley
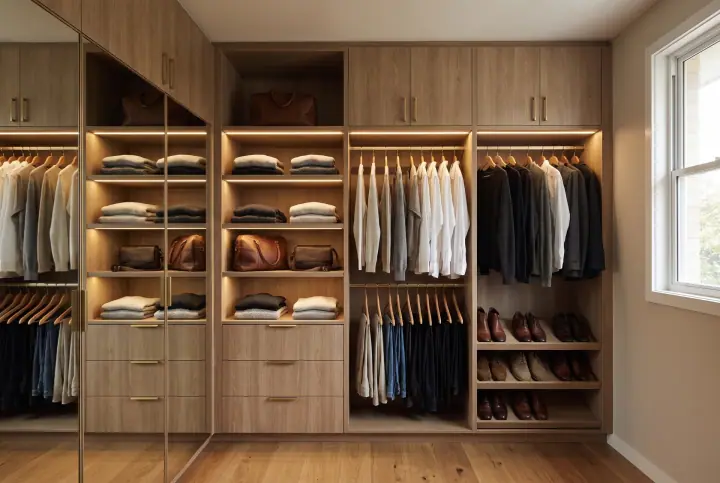
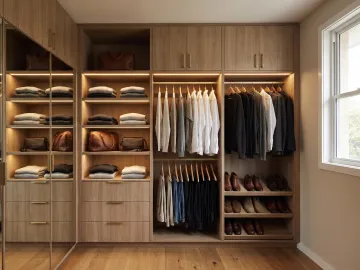
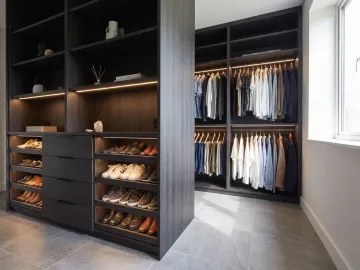
The classic small walk-in: a corridor with hanging and shelving down both sides and a full-length mirror or shelving at the end. Needs about 2 metres of width and any length over about 1.8 metres. It is the most storage per square metre of any layout.
Make it work: put double hanging on one side and long hanging plus drawers on the other, so the two sides are not identical and you can find things.
2. The one-sided walk-in
Storage down one wall only, with the other wall left plain or used for a mirror. Needs about 1.5 metres of width, which is why it fits in spaces the galley cannot: a former ensuite, a deep alcove, the end of a long bedroom.
Make it work: go to the ceiling and use the top shelf for luggage. The single wall has to do all the work.
3. The L-shape
Storage along the back wall and one side wall. Fits a space that is wider than it is deep, or a square room off the main bedroom. The corner is the awkward bit; a corner shelf unit or a run of long hanging that turns the corner solves it.
4. The U-shape
Storage on three walls. Needs a space at least 2.2 metres square, so it is a small room rather than a small space, but it is the layout that feels most like a dressing room.
Make it work: keep the floor completely clear. In a U-shape, anything on the floor is in the way.
5. The corner walk-in
In a larger bedroom, a run of cabinetry across one corner, closed off with a sliding door on the diagonal, makes a walk-in out of a corner. The bedroom loses a triangle; the wardrobe gains two walls of storage.
6. The converted alcove
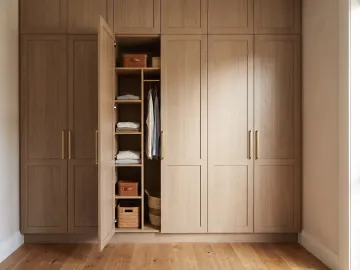
Many 1960s and 70s homes in Blacktown and Seven Hills have a bedroom alcove or a deep recess that was built for a freestanding wardrobe. Line it with open shelving and hanging, add a sliding door across the opening, and it becomes a small walk-in without any building work.
7. The ensuite swap
In older homes an ensuite is sometimes a small, awkward room that no one enjoys. Where the main bathroom is close by, some owners convert it to a walk-in. This is a renovation (plumbing to cap, floor to level) rather than a wardrobe job, but the result is a proper dressing room off the main bedroom.
8. The walk-through
Where the main bedroom leads to an ensuite through a short passage, the passage walls can carry storage. The walk-in is the route to the bathroom. Needs about 1.5 metres of width for one-sided storage so the passage stays comfortable.
9. The half-height island
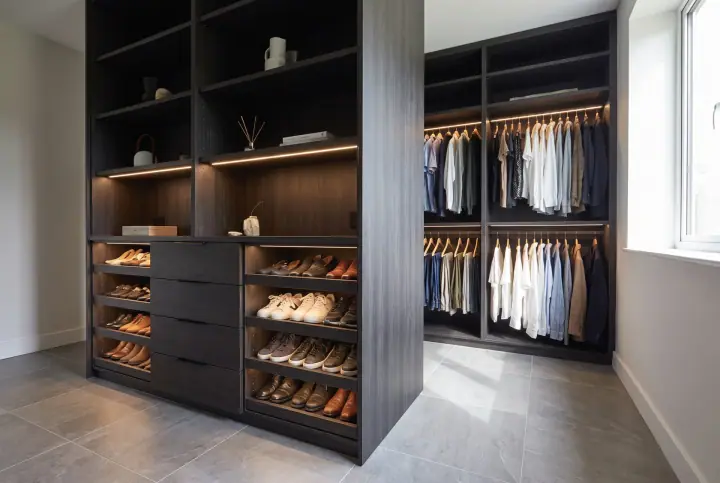
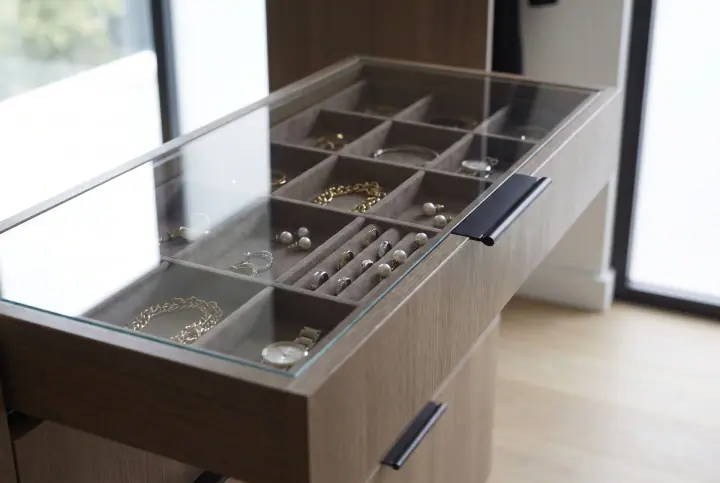
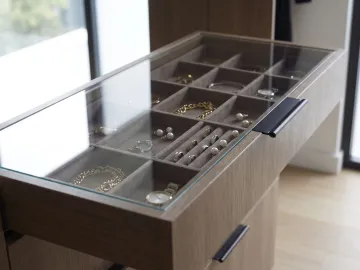
If the space is wide enough (3 metres plus), a low island or bench in the middle gives you a jewellery drawer, a place to pack a bag and somewhere to sit. In a small walk-in, keep it low so the room still feels open.
Ideas that help every small walk-in
- Open shelving, no doors. Doors need swing room and hide things.
- Double hanging wherever possible. It doubles the capacity of the wall.
- Shelves to the ceiling. The top metre of a small room is the cheapest storage you will ever add.
- Shoes on angled shelves, not on the floor. The floor stays clear and the shoes stay visible.
- One full-length mirror, on the end wall or the back of the entry door.
- Light. LED strips under shelves make a windowless walk-in a different place.
- A drawer bank in one bay. Underwear, socks and t-shirts folded in drawers, so the shelves hold only what looks good folded.
- Keep it the same colour as the bedroom. A small walk-in reads as part of the room, not a cupboard.
When a small walk-in is the wrong answer
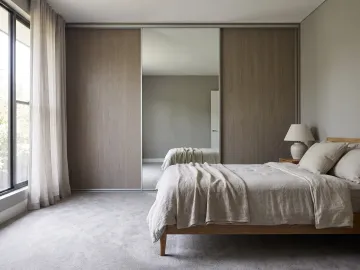
If a walk-in would leave the bedroom too tight for the bed and bedside tables, or if the only candidate space is under 1.5 metres wide, a floor-to-ceiling built-in with sliding doors will hold as much, look better and keep the bedroom usable. At an onsite consult the designer will tell you which it is. Both are designed by the licensed installer who fits them and made in our Blacktown factory.