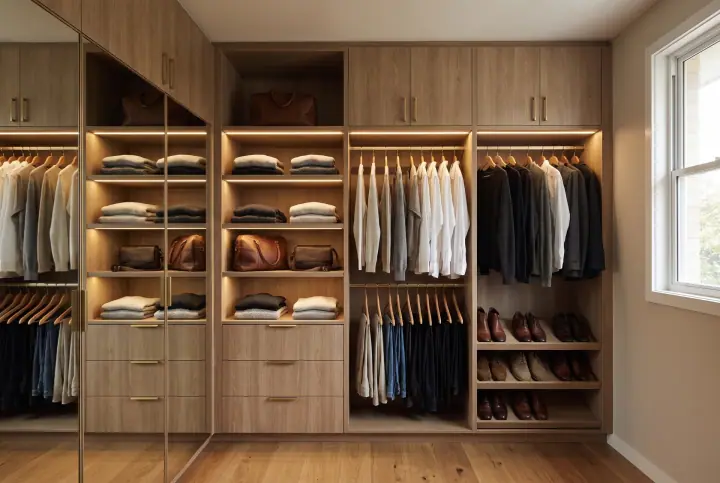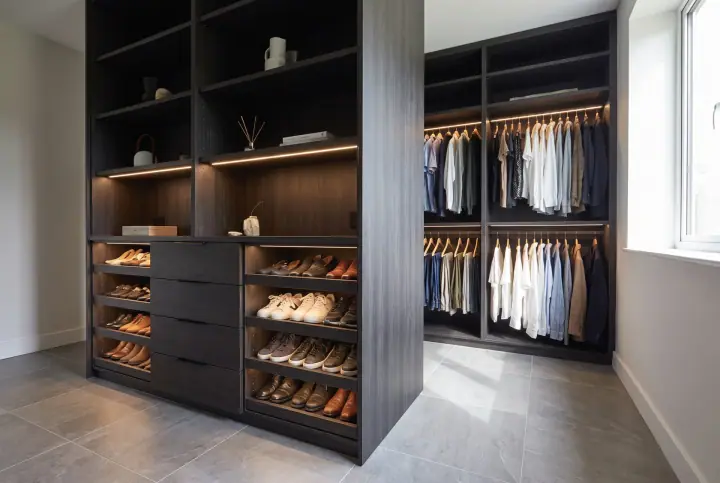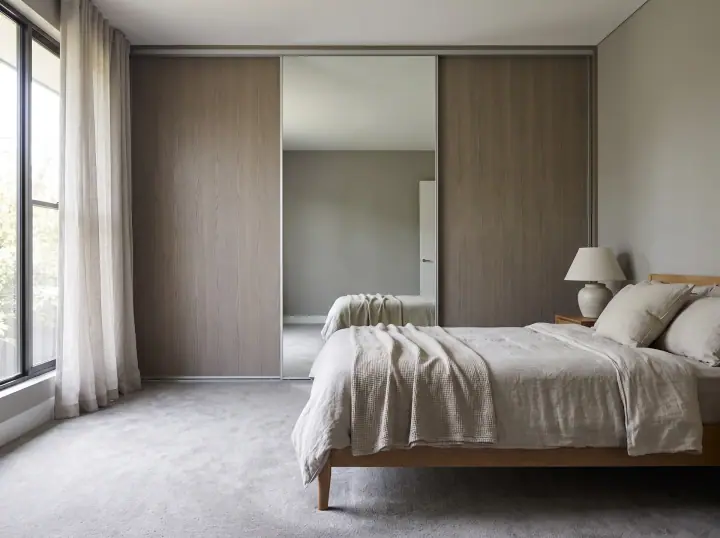
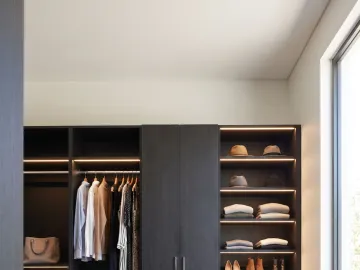
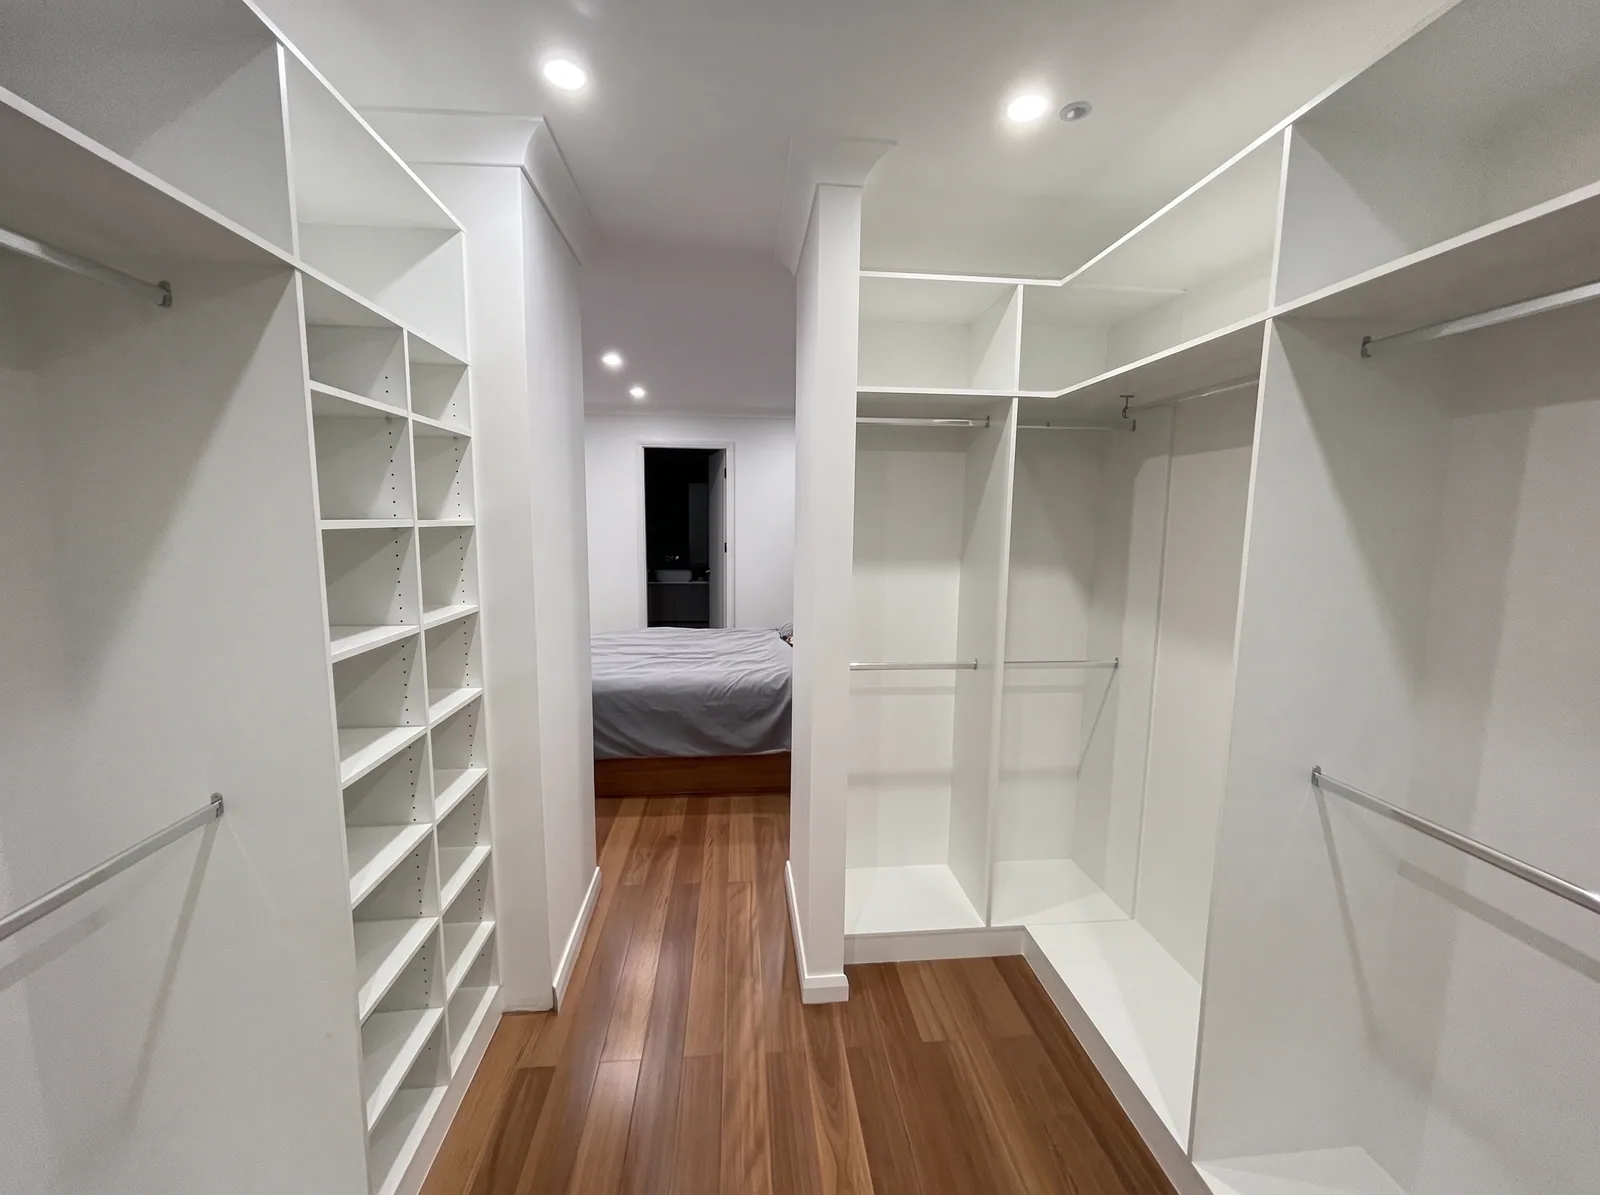
Short answer: split a shared wardrobe by what each person owns, not down the middle. Count the hanging, the folded clothes and the shoes for each of you, then divide the bays in that proportion. Give each person a drawer bank, keep each person’s things in one place, and put the shared items (towels, luggage, spare bedding) on the top shelf where nobody’s side is affected.
Count first
Before any layout, each person counts:
- Long hanging: dresses, coats, anything over about 900mm on a hanger.
- Short hanging: shirts, jackets, trousers folded over a hanger.
- Folded: jumpers, jeans, t-shirts, underwear, activewear.
- Shoes.
Write the numbers side by side. The wardrobe is divided in those proportions, not in halves.
Layouts for a built-in
Even split, four bays
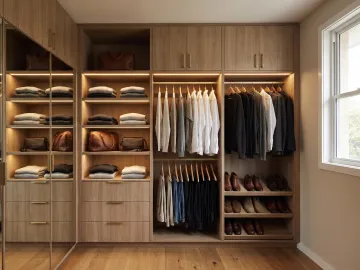
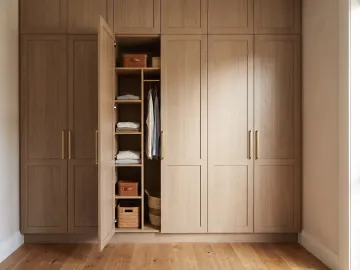
Each person gets two bays: one with double hanging, one with a drawer bank below and shelving above. A central panel divides the two halves. Top shelf is shared.
Uneven split, three bays
Person A, with more clothes, gets two bays: double hanging plus a drawer tower with shelving. Person B gets one bay with double hanging above a drawer bank. Long hanging, if either person needs it, takes the end of Person A’s second bay.
Long-hang heavy on one side
One person has dresses and coats, the other mostly shirts and trousers. Give the first person a long-hang bay and a shelving bay; give the second person a single double-hang bay, which holds as much short hanging as two single bays.
Layouts for a walk-in
A walk-in makes sharing easier because each wall can be a side.
Two-sided galley
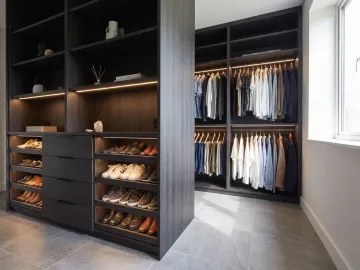
One person per wall. Each wall gets its own mix of long hanging, double hanging, shelving and a drawer bank. The end wall carries the shared things: shoes, a mirror, luggage up high.
L-shape
The longer wall goes to the person with more clothes. The corner is the awkward bit; give it to long hanging, which tolerates a corner better than shelves do.
Island or bench
If the room is wide enough, a low central island with drawers on both sides gives each person a drawer bank that does not take wall space, and a top to pack a bag on.
The rules that keep the peace
- Everything for one person in one place. Hanging, drawers and shoes together, not scattered.
- A drawer bank each. Shared drawers do not stay organised.
- Shoes on angled shelves, each person’s in their own bay.
- Shared items on the top shelf. Towels, luggage, spare pillows.
- One mirror, usually on the end wall of a walk-in or a mirror door on a built-in, positioned so it is usable from both sides.
- Lighting on both sides. Motion-sensor strips so nobody is dressing in the dark at six in the morning.
What about the second bedroom?
If one person has far more clothes than the shared wardrobe can take, the better answer is often a second robe in the spare bedroom or a hallway cupboard for the overflow, rather than squeezing both people into a wardrobe that is too small. The designer will say so at the consult if that is the case.
At the consult
Bring the counts. The designer lays out the bays in proportion, sets rail heights for each person (not the same for everyone), and plans the drawer banks. The wardrobe is made in our Blacktown factory and fitted by the licensed installer who designed it.